Skip main navigation
Closed
  • $650,000

    30970 429th Ln, Palisade, MN 56469

    3beds
    1,380sqft
    Single Family Residence
    Built in 1992
    0.95 Acres Lot
    $656,800 Zestimate®
    $471/sqft
    $1,473 Estimated rent

    Home value

    $656,800

    Estimated sales range

    Not available

    $1,473/mo

    Zestimate® history
    Loading
    Loading...

    Owner options

    List your home for rent

    $1,473/mo

    Rent Zestimate®

    Find your next renter with Zillow Rental Manager. Plus, with online applications, you can quickly screen prospective tenants – for free.

    Learn more

    $1,473/mo

    Rent Zestimate®

    Refinance and save

    $3,816/mo

    Est. payment

    Refinancing to a lower rate could help reduce your monthly payments and save thousands over the life of the loan.

    See today's rates

    $3,816/mo

    Est. payment

    Explore your selling options

    Work with a Zillow partner agent

    Leverage their expertise and Zillow's premium Showcase listings to get your home seen by more buyers.

    Get started

    List with your own agent

    Get your home in front of millions of buyers by listing it on Zillow.

    Learn how to do it

    Sell it yourself

    Take full control of how buyers see your home on Zillow by listing For Sale by Owner (FSBO).

    List your home

    What's special

    Landscaped yardLevel yardBeautiful stone fireplaceClear watersLake viewsWooden barOpen concept floorplan

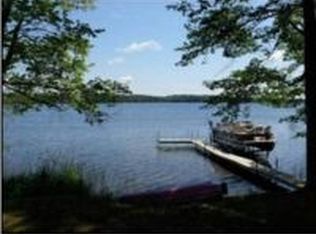
    Wilkins Lake is known as one of the cleanest and most desirable lakes in Aitkin County and this property has 330'+ of some of the nicest level sand shoreline on the entire lake. It's rare to see perfect sand through such clear waters and the level yard has only the slightest slope to the water so using the shoreline will be easy for everyone. The home has 1 level living with 3 bedrooms, 2 baths and it has everything you need for year-round living including a stackable washer and dryer. Most of the rooms have lake views and the generous kitchen has stainless steel appliances, including a gas stove, and entertaining will be a breeze with lots of counterspace for cooking, serving and eating. The open concept floorplan features a beautiful stone fireplace and living and dining spaces, all with access to the lake facing deck that goes the entire length of the home. One corner of the 2-level deck has prep space for grilling. The large primary suite has a full bath, walk-in closet and access to the deck. The other side of the home has the other 2 bedrooms and another full bathroom. If you want to relax after a day on the water, chill out in the bar/game room attached to the back of the 2-car garage. It features a unique wooden bar with a map of Wilkins Lake carved into it. The landscaped yard has a garden, and the side yards are heavily wooded for privacy.  Along the garage is a lean to roof for more storage space. If that's not enough, even your dog will have a nice place to relax in the covered dog kennel. Don't miss this Wilkins Lake opportunity!

    Zillow last checked:

    Listing updated:

    Listed by:

    Kay Hill 218-232-5489,

    Edina Realty, Inc.

    Bought with:

    Kay Hill

    Edina Realty, Inc.

    Source: NorthstarMLS as distributed by MLS GRID,MLS#: 6746251MLS Logo

    Facts & features

    Interior

    Bedrooms & bathrooms
    • Bedrooms: 3
    • Bathrooms: 2
    • Full bathrooms: 2
    Bedroom
    • Level: Main
    • Area: 157.5 Square Feet
    • Dimensions: 10.5x15
    Bedroom 2
    • Level: Main
    • Area: 110 Square Feet
    • Dimensions: 10x11
    Bedroom 3
    • Level: Main
    • Area: 90 Square Feet
    • Dimensions: 9x10
    Dining room
    • Level: Main
    • Area: 87.75 Square Feet
    • Dimensions: 6.5x13.5
    Kitchen
    • Level: Main
    • Area: 157.5 Square Feet
    • Dimensions: 10.5x15
    Living room
    • Level: Main
    • Area: 182.25 Square Feet
    • Dimensions: 13.5x13.5
    Heating
    • Forced Air
    Cooling
    • None
    Appliances
    • Included: Dishwasher, Dryer, Microwave, Range, Refrigerator, Stainless Steel Appliance(s), Washer
    • Laundry: Electric Dryer Hookup, Laundry Room, Washer Hookup
    Features
    • Basement: Crawl Space
    • Number of fireplaces: 1
    • Fireplace features: Living Room, Stone
    Interior area
    • Total structure area: 1,380
    • Total interior livable area: 1,380 sqft
    • Finished area above ground: 1,380
    • Finished area below ground: 0

    Property

    Parking
    • Total spaces: 2
    • Parking features: Detached Garage, Gravel
    • Garage spaces: 2
    • Details: Garage Dimensions (24x24)
    Accessibility
    • Accessibility features: No Stairs Internal
    Features
    • Levels: One
    • Stories: 1
    • Patio & porch: Deck, Patio
    • Exterior features: Kennel/Dog Run
    • Pool features: None
    • Has view: Yes
    • View description: Lake
    • Has water view: Yes
    • Water view: Lake
    • Waterfront features: Lake Front, Waterfront Elevation(0-4), Lake Bottom(Hard, Sand, Excellent Sand)
    • Frontage length: Water Frontage: 332
    Lot
    • Size: 0.95 Acres
    • Dimensions: 332 x 395 x 310
    • Features: Tree Coverage - Medium
    Details
    • Foundation area: 1380
    • Parcel number: 080035700
    • Zoning description: Shoreline
    • Other equipment: Fuel Tank - Rented

    Construction

    Type & style
    • Home type: SingleFamily
    • Property subtype: Single Family Residence
    Materials
    • Frame
    • Roof: Age 8 Years or Less,Asphalt
    Condition
    • New construction: No
    • Year built: 1992

    Utilities & green energy

    • Electric: Circuit Breakers, Power Company: Mille Lacs Energy Co-op
    • Gas: Propane
    • Sewer: Mound Septic, Private Sewer
    • Water: Drilled, Private

    Community & neighborhood

    Location
    • Region: Palisade

    HOA & financial

    HOA
    • Has HOA: No

    Price history

    DateEventPrice
    8/11/2025Sold$650,000+2.4%$471/sqft
    Source: NorthstarMLS as distributed by MLS GRID #6746251 Report a problem
    8/6/2025Pending sale$635,000$460/sqft
    Source: NorthstarMLS as distributed by MLS GRID #6746251 Report a problem
    6/27/2025Listed for sale$635,000+122.8%$460/sqft
    Source: NorthstarMLS as distributed by MLS GRID #6746251 Report a problem
    5/30/2008Sold$285,000$207/sqft
    Source: Lake Superior Area Realtors as distributed by MLS GRID #1468758 Report a problem

    Public tax history

    YearProperty taxesTax assessment
    2025$2,660 +13.1%$477,352 +4.3%
    2024$2,351 +7.1%$457,647 +13.4%
    2023$2,195 -6.5%$403,745 +15.7%
    2022$2,347 +5.8%$349,103 +22.6%
    2021$2,218 +4.8%$284,703 +2.3%
    2020$2,116 -0.6%$278,300 +10.6%
    2019$2,128 +1.2%$251,600 +3.2%
    2018$2,102 -2.7%$243,700 0%
    2017$2,160 -5.4%$243,800 -6%
    2016$2,284 +2.1%$259,400 -6.3%
    2014$2,236 +12308.4%$276,900 -11.6%
    2012$18 $313,400
    2011-- $313,400 -4.5%
    2009$1,392 $328,200

    Find assessor info on the county website

    Neighborhood: 56469

    Nearby schools

    GreatSchools rating
    Get pre-qualified for a loan
    At Zillow Home Loans, we can pre-qualify you in as little as 5 minutes with no impact to your credit score.

    An equal housing lender. NMLS #10287.

    Sell for more on Zillow
    Get a Zillow Showcase℠ listing at no additional cost and you could sell for .
    $656,800
    2% more
    +$13,136
    With Zillow Showcase(estimated)
    $669,936