Skip main navigation
Closed
  • $579,900

    30970 Firewatch Way, Pequot Lakes, MN 56472

    5beds
    2,617sqft
    Single Family
    Built in 2024
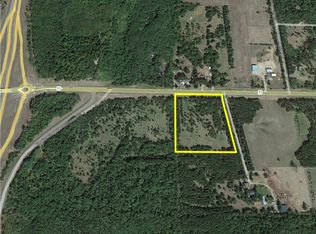
    0.99 Acres Lot
    $594,900 Zestimate®
    $222/sqft
    $4,065 Estimated rent

    Home value

    $594,900

    $518,000 - $684,000

    $4,065/mo

    Zestimate® history
    Loading
    Loading...

    Owner options

    List your home for rent

    $4,065/mo

    Rent Zestimate®

    Find your next renter with Zillow Rental Manager. Plus, with online applications, you can quickly screen prospective tenants – for free.

    Learn more

    $4,065/mo

    Rent Zestimate®

    Refinance and save

    $3,467/mo

    Est. payment

    Refinancing to a lower rate could help reduce your monthly payments and save thousands over the life of the loan.

    See today's rates

    $3,467/mo

    Est. payment

    Explore your selling options

    Work with a Zillow partner agent

    Leverage their expertise and Zillow's premium Showcase listings to get your home seen by more buyers.

    Get started

    List with your own agent

    Get your home in front of millions of buyers by listing it on Zillow.

    Learn how to do it

    Sell it yourself

    Take full control of how buyers see your home on Zillow by listing For Sale by Owner (FSBO).

    List your home

    What's special

    Gas fireplaceGenerous islandOpen concept designMain floor primary suiteCedar shakesSerene morning sunrisesGorgeous engineered wood flooring
    This brand-new, beautifully designed 4+bedroom, 3-bathroom home offers a luxurious and spacious living experience.. The main floor primary suite offers privacy and comfort, double sinks, a walk-in closet and custom tiled shower. The open concept design boasts 9-foot ceilings throughout, creating a light and airy atmosphere. The heart of the home is the stunning kitchen, equipped with a generous island that provides ample storage, complimented by beautiful quartz countertops. A pantry offers even more space to keep everything organized. The main floor office is bright and overlooks your treed lined yard. Experience the comfort of in-floor heating throughout, ensuring that the entire home remains cozy year-round. The spacious living room features a gas fireplace, perfect for enjoying cozy evenings. Upstairs, a bonus room awaits, offering additional space for entertainment or relaxation. The home is finished with durable LP siding and striking black-on-black Marvin windows, cedar shakes, and a side entry 3 stall heated garage. With thoughtful attention to detail and high-quality finishes throughout, this home offers both ease and style in a prime location. Whether you are downsizing off the lake, upsizing to a newer home, or relocating to the area this property is designed to meet your needs~ Prime location situated between Pequot Lakes and Breezy Point. Only minutes from golf, lakes, shopping and more! Schedule your showing today- this home is built and ready for purchase!

    Zillow last checked:

    Listing updated:

    Listed by:

    Amanda Lumley 218-330-4151,

    Northland Sotheby's International Realty

    Bought with:

    Pamela Ciavarella

    RE/MAX Results - Nisswa

    Source: NorthstarMLS as distributed by MLS GRID,MLS#: 6645446MLS Logo

    Facts & features

    Interior

    Bedrooms & bathrooms
    • Bedrooms: 5
    • Bathrooms: 3
    • Full bathrooms: 2
    • 3/4 bathrooms: 1
    Bedroom
    • Level: Main
    • Area: 138.99 Square Feet
    • Dimensions: 11.3x12.3
    Bedroom 2
    • Level: Main
    • Area: 170.5 Square Feet
    • Dimensions: 11x15.5
    Bedroom 3
    • Level: Main
    • Area: 150.64 Square Feet
    • Dimensions: 10.11x14.9
    Bedroom 4
    • Level: Upper
    • Area: 196 Square Feet
    • Dimensions: 14x14
    Bedroom 5
    • Level: Upper
    • Area: 204.4 Square Feet
    • Dimensions: 14.6x14
    Dining room
    • Level: Main
    • Area: 195 Square Feet
    • Dimensions: 15.6x12.5
    Garage
    • Level: Main
    • Area: 800 Square Feet
    • Dimensions: 25x32
    Kitchen
    • Level: Main
    • Area: 142.12 Square Feet
    • Dimensions: 15.6x9.11
    Living room
    • Level: Main
    • Area: 230.56 Square Feet
    • Dimensions: 13.10x17.6
    Heating
    • Forced Air, Fireplace(s), In-Floor Heating
    Cooling
    • Central Air
    Appliances
    • Included: Air-To-Air Exchanger, Chandelier, Dishwasher, Dryer, Exhaust Fan, Microwave, Range, Refrigerator, Stainless Steel Appliance(s), Wall Oven, Washer
    • Laundry: Laundry Room, Main Level
    Features
    • Has basement: No
    • Number of fireplaces: 1
    • Fireplace features: Gas, Living Room
    Interior area
    • Total structure area: 2,617
    • Total interior livable area: 2,617 sqft
    • Finished area above ground: 2,617
    • Finished area below ground: 0

    Property

    Parking
    • Total spaces: 3
    • Parking features: Attached, Asphalt, Electric, Floor Drain, Garage, Garage Door Opener, Heated Garage, Insulated Garage
    • Attached garage spaces: 3
    • Has uncovered spaces: Yes
    • Details: Garage Dimensions (32x25)
    Accessibility
    • Accessibility features: None
    Features
    • Levels: Modified Two Story
    • Stories: 2
    • Patio & porch: Patio
    • Fencing: None
    Lot
    • Size: 0.99 Acres
    • Dimensions: 175 x 240
    • Features: Corner Lot, Tree Coverage - Medium
    Details
    • Foundation area: 1693
    • Parcel number: 29140621
    • Zoning description: Residential-Single Family

    Construction

    Type & style
    • Home type: SingleFamily
    • Property subtype: Single Family
    Materials
    • Frame
    • Foundation: Slab
    • Roof: Age 8 Years or Less,Asphalt,Pitched
    Condition
    • New construction: Yes
    • Year built: 2024

    Utilities & green energy

    • Electric: 200+ Amp Service, Power Company: Crow Wing Power
    • Gas: Natural Gas
    • Sewer: Private Sewer, Septic System Compliant - Yes, Tank with Drainage Field
    • Water: Drilled, Private
    • Utilities for property: Underground Utilities

    Community & neighborhood

    Location
    • Region: Pequot Lakes

    HOA & financial

    HOA
    • Has HOA: No

    Other

    Other facts
    • Road surface type: Paved

    Price history

    DateEventPrice
    10/17/2025Sold$579,900$222/sqft
    Source: NorthstarMLS as distributed by MLS GRID #6645446 Report a problem
    8/21/2025Pending sale$579,900$222/sqft
    Source: NorthstarMLS as distributed by MLS GRID #6645446 Report a problem
    8/15/2025Price change$579,900-3.4%$222/sqft
    Source: NorthstarMLS as distributed by MLS GRID #6645446 Report a problem
    7/24/2025Price change$600,000+0%$229/sqft
    Source: NorthstarMLS as distributed by MLS GRID #6645446 Report a problem
    5/12/2025Price change$599,9000%$229/sqft
    Source: NorthstarMLS as distributed by MLS GRID #6645446 Report a problem
    3/27/2025Price change$600,000+0%$229/sqft
    Source: NorthstarMLS as distributed by MLS GRID #6645446 Report a problem
    2/5/2025Listed for sale$599,900$229/sqft
    Source: NorthstarMLS as distributed by MLS GRID #6645446 Report a problem
    2/4/2025Pending sale$599,900$229/sqft
    Source: NorthstarMLS as distributed by MLS GRID #6645446 Report a problem
    1/7/2025Price change$599,900-4%$229/sqft
    Source: NorthstarMLS as distributed by MLS GRID #6645446 Report a problem
    3/4/2024Listed for sale$624,900$239/sqft
    Source: NorthstarMLS as distributed by MLS GRID #6493823 Report a problem

    Public tax history

    YearProperty taxesTax assessment
    2025$104 +62.5%$615,400 +5933.3%
    2024$64 $10,200

    Find assessor info on the county website

    Neighborhood: 56472

    Nearby schools

    GreatSchools rating
    Get pre-qualified for a loan
    At Zillow Home Loans, we can pre-qualify you in as little as 5 minutes with no impact to your credit score.

    An equal housing lender. NMLS #10287.

    Sell for more on Zillow
    Get a Zillow Showcase℠ listing at no additional cost and you could sell for .
    $594,900
    2% more
    +$11,898
    With Zillow Showcase(estimated)
    $606,798