Move right into this beautifully maintained, previous builder's model Master Bungalow with three full bathrooms, one on every level. Rain and snow are no problem with the convenient ATTACHED garage with access from a side street. Choose a master bedroom on the first floor or claim the newly-renovated, master suite on the second floor as your own, private space with a new, updated bath, carpet, drywall, paint, fixtures, and doors (2025). Get cozy by the gas fireplace in the dining room/flex space or lounge in the outdoor entertaining space with paver patio and remote SunSetter for your choice of sun or shade. The updated kitchen with Cambria quartz countertops, tasteful cabinets, and hardwood flooring includes all of the stainless-steel appliances. There is a leak sensor on the dishwasher for peace of mind. With 3-4 bedrooms, there are plenty of options for a home office. Master suite has two, tandem living spaces that the auditor has identified as two bedrooms; however, the space is best suited for an owner's suite or bedroom plus office, yoga, or play space. The lower-level is partially finished with an extra office or craft space, a full updated bath, finished ceiling, and is ready for a decorative rug and furniture for a rec/family room. Relax going into winter with a new roof installed September '25. Washer, dryer, and window treatment hardware stay. Ample side yard with partial privacy fence and lovely, mature landscaping. Updates and improvements include, but are not limited to: H2O tank '25, windows '18, SunSetter awning, rain barrel, 2 outdoor spigots, shutters '25, sewer backflow valve '23, waterproofing from front steps to back patio, new lateral lines and drain '07, 5x5x6 dry well '24, water meter replaced, A/C '15, extra refrigerator in lower level, partial vinyl privacy fence, manual transfer switch ready for a generator (generator is negotiable), updated kitchen, baths and flooring. Great location near Dudley Park, schools, and conveniences.
Closed
$275,000
30970 Willowick Dr, Eastlake, OH 44095
4beds
2,369sqft
Single Family Residence
Built in 1957
8,550 Square Feet Lot
$279,600 Zestimate®
$116/sqft
$2,333 Estimated rent
Home value
$279,600
$252,000 - $310,000
$2,333/mo
Zestimate® history
Owner options
List your home for rent
$2,333/mo
Rent Zestimate®
Find your next renter with Zillow Rental Manager. Plus, with online applications, you can quickly screen prospective tenants – for free.
$2,333/mo
Rent Zestimate®
Refinance and save
$1,840/mo
Est. payment
Refinancing to a lower rate could help reduce your monthly payments and save thousands over the life of the loan.
$1,840/mo
Est. payment
Explore your selling options
Work with a Zillow partner agent
Leverage their expertise and Zillow's premium Showcase listings to get your home seen by more buyers.
Get startedList with your own agent
Get your home in front of millions of buyers by listing it on Zillow.
Learn how to do itSell it yourself
Take full control of how buyers see your home on Zillow by listing For Sale by Owner (FSBO).
List your homeWhat's special
Gas fireplaceAttached garageCambria quartz countertopsPaver patioUpdated kitchenAmple side yardStainless-steel appliances
Zillow last checked:
Listing updated:
Listed by:
Teresa L Gray 440-823-8994 TeresaLynnGray@gmail.com,
Berkshire Hathaway HomeServices Professional Realty
Bought with:
Timothy M McMahon Jr, 2011002185
PWG Real Estate, LLC.
Source: MLS Now,MLS#: 5170479 Originating MLS: Lake Geauga Area Association of REALTORS
Originating MLS: Lake Geauga Area Association of REALTORSFacts & features
Interior
Bedrooms & bathrooms
- Bedrooms: 4
- Bathrooms: 3
- Full bathrooms: 3
- Main level bathrooms: 1
- Main level bedrooms: 2
Primary bedroom
- Description: Flooring: Hardwood
- Level: First
- Dimensions: 12.8 x 11.3
Primary bedroom
- Description: Master Suite upper-level,Flooring: Carpet
- Level: Second
- Dimensions: 17 x 14
Bedroom
- Level: First
- Dimensions: 13.3 x 9.6
Primary bathroom
- Level: Second
Bathroom
- Level: Lower
Bathroom
- Level: First
Bonus room
- Level: Lower
- Dimensions: 11 x 10
Dining room
- Description: Gas fireplace and slider to paver patio, access to garage
- Level: First
- Dimensions: 18 x 10
Kitchen
- Description: Tastefully updated, newer updates, quartz countertops,Flooring: Hardwood
- Level: First
- Dimensions: 18 x 10
Laundry
- Description: Laundry/Craft/Mechanicals room
- Level: Basement
- Dimensions: 24 x 13
Living room
- Description: Beautiful portrait window and hardwood floors,Flooring: Hardwood
- Level: First
- Dimensions: 22 x 11.3
Office
- Description: tandem with upper level bedroom- master suite,Flooring: Carpet
- Level: Second
- Dimensions: 18 x 12
Recreation
- Level: Lower
- Dimensions: 22.4 x 10.8
Heating
- Forced Air, Gas
Cooling
- Central Air, Ceiling Fan(s)
Appliances
- Included: Dryer, Dishwasher, Microwave, Range, Refrigerator, Washer
Features
- Ceiling Fan(s), Granite Counters
- Windows: ENERGY STAR Qualified Windows
- Basement: Full,Partially Finished,Bath/Stubbed,Sump Pump
- Number of fireplaces: 1
- Fireplace features: Dining Room, Gas, Gas Log
Interior area
- Total structure area: 2,369
- Total interior livable area: 2,369 sqft
- Finished area above ground: 1,565
- Finished area below ground: 804
Property
Parking
- Total spaces: 2
- Parking features: Attached, Garage, Garage Door Opener
- Attached garage spaces: 2
Features
- Levels: Three Or More,Two
- Stories: 2
- Patio & porch: Awning(s), Patio
- Exterior features: Awning(s)
- Fencing: Partial,Privacy
Lot
- Size: 8,550 Square Feet
- Dimensions: 57 x 150
Details
- Parcel number: 28A039J000030
- Special conditions: Standard
Construction
Type & style
- Home type: SingleFamily
- Architectural style: Bungalow
- Property subtype: Single Family Residence
Materials
- Vinyl Siding
- Foundation: Block
- Roof: Asphalt
Condition
- Year built: 1957
Utilities & green energy
- Sewer: Public Sewer
- Water: Public
Green energy
- Water conservation: Rain Water Collection
Community & HOA
Community
- Subdivision: Duchon-Mcginty Sub 2
HOA
- Has HOA: No
Location
- Region: Eastlake
Financial & listing details
- Price per square foot: $116/sqft
- Tax assessed value: $199,770
- Annual tax amount: $4,444
- Date on market: 11/7/2025
- Cumulative days on market: 29 days
- Listing terms: Cash,Conventional,FHA,VA Loan
Price history
| Date | Event | Price |
|---|---|---|
| 12/8/2025 | Pending sale | $259,900-5.5%$110/sqft |
Source:  MLS Now #5170479 Report a problem MLS Now #5170479 Report a problem | ||
| 12/5/2025 | Sold | $275,000+5.8%$116/sqft |
Source: MLS Now #5170479 Report a problem | ||
| 11/10/2025 | Contingent | $259,900$110/sqft |
Source: MLS Now #5170479 Report a problem | ||
| 11/7/2025 | Listed for sale | $259,900$110/sqft |
Source: MLS Now #5170479 Report a problem | ||
Public tax history
| Year | Property taxes | Tax assessment |
|---|---|---|
| 2025 | $4,352 -2.1% | $69,920 |
| 2024 | $4,444 +14.9% | $69,920 +29.6% |
| 2023 | $3,869 -0.4% | $53,950 |
| 2022 | $3,883 -0.4% | $53,950 |
| 2021 | $3,899 +7.1% | $53,950 +18% |
| 2020 | $3,639 +6.7% | $45,730 |
| 2019 | $3,410 +3.9% | $45,730 +6% |
| 2018 | $3,283 | $43,140 |
| 2017 | $3,283 +0.2% | $43,140 |
| 2016 | $3,277 +0.3% | $43,140 |
| 2015 | $3,268 +1.4% | $43,140 -3.1% |
| 2014 | $3,224 0% | $44,530 |
| 2013 | $3,225 +1% | $44,530 |
| 2012 | $3,194 +9.7% | $44,530 -3% |
| 2011 | $2,912 +1.7% | $45,920 |
| 2010 | $2,864 +2.8% | $45,920 +0% |
| 2009 | $2,786 +1.9% | $45,917 -10% |
| 2008 | $2,735 +0.8% | $51,017 |
| 2007 | $2,714 -32.8% | $51,017 +3.6% |
| 2006 | $4,040 -7.8% | $49,267 -3.5% |
| 2005 | $4,384 -0.4% | $51,044 |
| 2004 | $4,403 +2.8% | $51,044 |
| 2003 | $4,282 +21.9% | $51,044 +19.3% |
| 2002 | $3,512 +1% | $42,778 +1.2% |
| 2001 | $3,478 -0.6% | $42,284 |
| 2000 | $3,500 +14.5% | $42,284 +15.3% |
| 1999 | $3,057 | $36,670 |
Find assessor info on the county website
Neighborhood: 44095
Nearby homes
- $217,1004 bd2 ba1k sqft516 Crescent Dr, Willowick, OH 44095Off Market
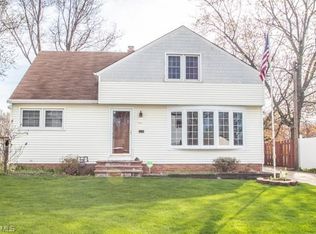
- $222,2004 bd1 ba1.6k sqft30960 Willowick Dr, Eastlake, OH 44095Off Market
- $202,9002 bd1 ba1.2k sqft31000 Willowick Dr, Eastlake, OH 44095Off Market
- $205,9003 bd2 ba1.1k sqft30950 Willowick Dr, Willowick, OH 44095Off Market

- $292,1006 bd3 ba2.3k sqft519 Crescent Dr, Willowick, OH 44095Off Market
- $210,4003 bd1 ba1.3k sqft522 Crescent Dr, Willowick, OH 44095Off Market
- $162,7002 bd1 ba1k sqft31105 Willowick Dr, Willowick, OH 44095Off Market
- $184,7004 bd1 ba1.2k sqft30971 Willowick Dr, Willowick, OH 44095Off Market
Nearby schools
GreatSchools rating
- 5/10Royalview Elementary SchoolGrades: K-5Distance: 0.4 mi
- 6/10Willowick Middle SchoolGrades: 6-8Distance: 0.4 mi
- 4/10North High SchoolGrades: 9-12Distance: 1.4 mi
Schools provided by the listing agent
- District: Willoughby-Eastlake - 4309
Source: MLS Now. This data may not be complete. We recommend contacting the local school district to confirm school assignments for this home.
Get a cash offer in 3 minutes
Find out how much your home could sell for in as little as 3 minutes with a no-obligation cash offer.
Estimated market value
$279,600
Get a cash offer in 3 minutes
Find out how much your home could sell for in as little as 3 minutes with a no-obligation cash offer.
Estimated market value
$279,600
- Ohio
- Lake County
- Willowick
- 44095
- 30970 Willowick Dr
Nearby cities
Nearby zip codes
Other Willowick Topics
