Beautiful 28x52 Mobile Home. 4 Parking spaces and a handicap Ramp and 10x10 Storage Shed. Beautiful Starter home in a well-kept Mobile Home Court close to Belmont and Platteville. Walk-in Closets with lights, Walk in pantry off the Kitchen, New Roof, New Water Heat, New Shut-off water Valves throughout the home, New Farmers sink, New Bathroom Faucets with pull out faucet heads, Whirlpool bath tub in Master bedroom with New Shower heads, New installed pull-out Shelves in Kitchen, All Rooms have lights with retractable Fans, Central Air and Heating
For sale
$89,500
30972 County Road Xx Lot 217, Platteville, WI 53818
3beds
1,456sqft
Manufactured Home
Built in 2001
-- sqft lot
$-- Zestimate®
$61/sqft
$-- HOA
What's special
- --
- on Zillow |
- 211
- views |
- 7
- saves |
Zillow last checked:
Listing updated:
Listed by:
Don Clayton,
Potterton Rule Real Estate LLC
Source: SCWMLS,MLS#: 2029724
Facts & features
Interior
Bedrooms & bathrooms
- Bedrooms: 3
- Bathrooms: 2
- Full bathrooms: 2
- Main level bathrooms: 2
Primary bedroom
- Level: Main
- Area: 168
- Dimensions: 12 x 14
Bedroom 2
- Level: Main
- Area: 120
- Dimensions: 10 x 12
Bedroom 3
- Level: Main
- Area: 108
- Dimensions: 9 x 12
Kitchen
- Level: Main
- Area: 252
- Dimensions: 12 x 21
Living room
- Level: Main
- Area: 228
- Dimensions: 12 x 19
Heating
- Forced Air
Cooling
- Central Air
Features
- Walk-In Closet(s), Jetted bathtub, Internet- Fiber available
- Basement: Crawl Space
- Has fireplace: No
Interior area
- Total structure area: 1,456
- Total interior livable area: 1,456 sqft
- Finished area above ground: 1,456
Property
Parking
- Parking features: No Garage
- Has uncovered spaces: Yes
Features
- Patio & porch: Deck
Details
- Parcel number: 00000000000
- Zoning: Res
Construction
Type & style
- Home type: MobileManufactured
- Architectural style: Ranch
- Property subtype: Manufactured Home
Materials
- Vinyl Siding
Condition
- Year built: 2001
Utilities & green energy
- Sewer: Public Sewer
- Water: Public
Community & HOA
Community
- Subdivision: Evergreen Village Mobile Home Park
Location
- Region: Platteville
Financial & listing details
- Price per square foot: $61/sqft
- Date on market: 8/5/2026
- Inclusions: New Refrigerator, Stove, Microwave, New Dishwasher, Washer, Dryer, 10x10 Storage Shed, Water Softner
- Exclusions: Sellers Personal Property
Estimated market value
Not available
Estimated sales range
Not available
Not available
Price history
| Date | Event | Price |
|---|---|---|
| 8/5/2026 | Listed for sale | $89,500$61/sqft |
Source: SCWMLS #2029724 Report a problem | ||
Public tax history
Tax history is unavailable.
Monthly payment
Climate risks
Neighborhood: 53818
Nearby schools
GreatSchools rating
- NAWilkins Elementary SchoolGrades: PK-KDistance: 2.1 mi
- 6/10Platteville Middle SchoolGrades: 5-8Distance: 2.5 mi
- 7/10Platteville High SchoolGrades: 9-12Distance: 2 mi
Schools provided by the listing agent
- Middle: Platteville
- High: Platteville
- District: Platteville
Source: SCWMLS. This data may not be complete. We recommend contacting the local school district to confirm school assignments for this home.
- $69,5003 bd2 ba1.4k sqft30972 County Road Xx #301, Platteville, WI 53818Sold

- $69,5003 bd2 ba1.2k sqft30972 County Road Xx #4, Platteville, WI 53818For Sale

- $--3 bd2 ba1.2k sqft30972 County Road Xx #203, Platteville, WI 53818Off Market
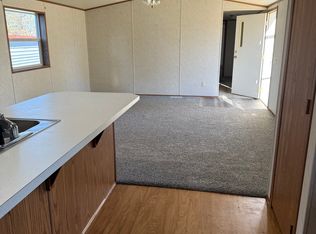
- $--3 bd1 ba950 sqft30972 County Road Xx #220, Platteville, WI 53818Off Market
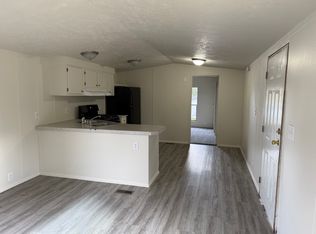
- $126,5002 bd1 ba896 sqft30972 County Road Xx, Platteville, WI 53818Off Market
- $128,0002 bd1 ba896 sqft30972 County Road Xx LOT 316, Platteville, WI 53818Off Market
- $117,4004 bd2 ba2k sqft30972 County Road Xx LOT 111, Platteville, WI 53818Off Market
- $292,500-- bd-- ba-- sqft106 County Road Xx, Platteville, WI 53818Off Market
Similar homes
- $69,5003 bd2 ba1.2k sqft30972 County Road Xx #4, Platteville, WI 53818For SaleMLS ID #2021776, Don Clayton. SCWMLS
- $100,0004 bd2 ba1.5k sqft1090 N 2nd St, Platteville, WI 53818For Sale
 MLS ID #2023701, Jim Pahnke. SCWMLS
 - $114,0003 bd2 ba1.6k sqft755 N Court St, Platteville, WI 53818For Sale
 MLS ID #2026997, Merv Brenum. SCWMLS
 - $108,0002 bd1 ba845 sqft525 W Water St, Shullsburg, WI 53586For Sale
 MLS ID #2021689, Nancy Acherman. SCWMLS
