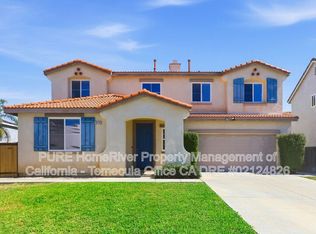
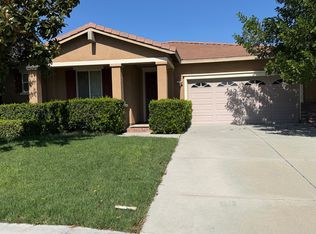
This spacious 5-bedroom, 3.5-bathroom home with a 3-car garage offers a thoughtfully designed floor plan with plenty of room for comfortable living and entertaining. This property is approximately One Years old and has never been lived in.
Step inside and you're welcomed into a large great room featuring an open-concept layout that seamlessly connects the living, dining, and kitchen areas. The expansive kitchen island overlooks the living and dining spaces, creating the perfect setting for entertaining or keeping everyone connected while preparing meals. The kitchen offers an abundance of cabinetry and generous counter space, providing plenty of room for storage and everyday cooking. A convenient half bathroom downstairs adds functionality for guests and everyday use.
Upstairs, you'll find a huge loft that provides additional flexible living spaceperfect for a second living area, game room, home office, or media space. All five bedrooms are located upstairs, creating a comfortable separation between the main living areas and private spaces.
The generously sized primary suite offers a relaxing retreat with a private en-suite bathroom featuring a walk-in shower, soaking tub, dual-sink vanity, and a large walk-in closet. The additional bedrooms are all generously sized, with one secondary bedroom offering the convenience of its own private en-suite bathroom. A spacious laundry room with convenient shelving provides excellent organization and storage.
The backyard is easy to maintain with a concrete patio area and space to create your own outdoor seating or patio setup, making it a great spot for relaxing, dining outdoors, or enjoying California evenings.
Located in Homeland's growing residential area, the home offers convenient access to CA-74 and I-215, making it easy to reach Menifee, Hemet, Perris, and surrounding communities. Nearby attractions include Heritage Lake Park and Dropzone Waterpark, while shopping, dining, and everyday conveniences are available in the surrounding Menifee and Hemet areas.
Don't miss the opportunity to make this spacious and versatile home your own!
Rent is reduced from $3293 to $3170 for consideration of tenant paying for utilities used by the ADU.
Resident is responsible for $100/month solar charge.
$60.00 application fee/per applicant over the age of 18
At Real Property Management Bella, we strive to provide an experience that is cost-effective and convenient. That's why we provide a Resident Benefits Package (RBP) to address common headaches for our residents. Our program handles insurance, identity protection, air filter changes, utility set up, credit building, rent rewards, and (optional) group rate internet at a rate of $40.95, plus $65 for group rate internet/, and includes 24/7 premium support and setup to help get you connected at move-in. Residents can opt out during the move in flow.
If you provide your own insurance policy, the RBP cost will be reduced by the amount of the insurance premium billed by Second Nature Insurance Services (NPN No. 20224621).
**PET RENT
A monthly Pet Rent of $ 35 per pet will be charged.
**PETSCREENING IS A REQUIRED PART OF THE APPLICATION PROCESS FOR ALL APPLICANTS:
A welcoming environment is paramount to all of our residents with or without pets as well as animals. To help ensure ALL of our residents understand our pet and animal-related policies, we use a third-party screening service and require EVERYONE to complete a profile. This process ensures we have formalized pet and animal-related policy acknowledgments and more accurate records to create greater mutual accountability. If you need accommodation in another way, please contact your housing provider. HOUSEHOLD PET PROFILES ARE $30 PER PET PER YEAR.
Note: Real Property Management Bella is not responsible for the content listed on third-party websites.
Don't miss your opportunity to lease this spacious, energy-efficient home in one of Hemet's most sought-after communities!
House for rent
Single family residence
Available now
No pets
Attached garage parking
What's special
Generously sized primary suiteConvenient half bathroom downstairsLarge walk-in closet
- 48 days |
- -- |
- -- |
Zillow last checked:
Listing updated:
Travel times

Let’s turn your rent into credit progress
Build credit history with every on-time payment and get credit for the payment you’re already making.
Facts & features
Interior
Bedrooms & bathrooms
- Bedrooms: 5
- Bathrooms: 4
- Full bathrooms: 3
- 1/2 bathrooms: 1
Appliances
- Included: Microwave Oven, Stove
Features
- Walk In Closet
Interior area
- Total interior livable area: 3,134 sqft
Property
Parking
- Parking features: Attached, Garage
- Has attached garage: Yes
- Details: Contact manager
Features
- Exterior features: Gas Oven, Huge Loft, Walk In Showers
Details
- Additional structures: Garage(s)
- Parcel number: 457450007
Construction
Type & style
- Home type: SingleFamily
- Property subtype: Single Family Residence
Community & HOA
Location
- Region: Homeland
Financial & listing details
- Lease term: Contact For Details
Price history
| Date | Event | Price |
|---|---|---|
| 10/12/2026 | Price change | $3,170-9.3%$1/sqft |
Source: Zillow Rentals Report a problem | ||
| 9/23/2026 | Price change | $3,495-2.9%$1/sqft |
Source: Zillow Rentals Report a problem | ||
| 9/4/2026 | Listed for rent | $3,600$1/sqft |
Source: Zillow Rentals Report a problem | ||
| 11/15/2024 | Sold | $765,000-0.9%$244/sqft |
Source: Public Record Report a problem | ||
| 9/5/2024 | Listed for sale | $772,010+0.5%$246/sqft |
Source:  Lennar Homes Report a problem Lennar Homes Report a problem | ||
| 7/25/2024 | Listing removed | $768,010$245/sqft |
Source: Lennar Homes Report a problem | ||
| 7/18/2024 | Listed for sale | $768,010$245/sqft |
Source: Lennar Homes Report a problem | ||