Welcome to your Staycation Oasis at the top of the hill, located at the end of a cul-de-sac with stunning views in the gated Westlake Colony Townhomes! This charming residence is perfect for family gatherings, socializing with friends, and seamless entertaining—it's the ultimate place to enjoy life.
As you step through the double doors, discover a beautifully updated 3-bedroom, 2.5-bath home designed for easy living. Expansive windows bathe the space in natural light, while newly refinished oak floors elegantly unify the home. The open layout of the great room, dining, and kitchen areas create a wonderful space for entertaining. A spacious great room with a cozy fireplace flows into the dining area, which opens to a patio—ideal for effortless outdoor entertaining.
The chef's kitchen is a standout feature, boasting new Calacatta River Quartz countertops, newer cabinets, and new stainless steel appliances. The primary suite serves as a personal retreat, complete with a cozy sitting area, vaulted ceilings, a cedar-lined walk-in closet, and its own private level. A balcony off the primary suite offers serene treetop and mountain views, perfect for peaceful relaxation.
The backyard is designed for relaxation and entertainment, featuring a brick patio surrounded by lush greenery—a perfect spot for year-round enjoyment. Secondary bathrooms have been updated with new vanities, mirrors, and faucets. Additional upgrades include new lighting, new carpet, new LED recessed lighting, full interior paint, and more!
Enjoy the community recreation amenities, including a pool, spa, and tennis/pickleball courts, all set against beautiful views. Convenient guest parking is available just steps from your door. Situated in a vibrant community, you'll be close to parks, top-rated schools, delicious dining, great shopping, scenic hiking trails, and have easy freeway access. Surrounded by natural beauty, this retreat truly makes every day feel like a vacation. Welcome to your own slice of paradise!
Sold for $966,500
$966,500
30979 Old Colony Way, Westlake Village, CA 91361
3beds
1,610sqft
Townhouse
Built in 1987
20.45 Acres Lot
$966,700 Zestimate®
$600/sqft
$4,795 Estimated rent
Home value
$966,700
$880,000 - $1.06M
$4,795/mo
Zestimate® history
Owner options
List your home for rent
$4,795/mo
Rent Zestimate®
Find your next renter with Zillow Rental Manager. Plus, with online applications, you can quickly screen prospective tenants – for free.
$4,795/mo
Rent Zestimate®
Refinance and save
$6,701/mo
Est. payment
Refinancing to a lower rate could help reduce your monthly payments and save thousands over the life of the loan.
$6,701/mo
Est. payment
Explore your selling options
Work with a Zillow partner agent
Leverage their expertise and Zillow's premium Showcase listings to get your home seen by more buyers.
Get startedList with your own agent
Get your home in front of millions of buyers by listing it on Zillow.
Learn how to do itSell it yourself
Take full control of how buyers see your home on Zillow by listing For Sale by Owner (FSBO).
List your homeWhat's special
Cozy fireplaceExpansive windowsOpen layoutNewly refinished oak floorsCedar-lined walk-in closetBrick patioStunning views
Zillow last checked:
Listing updated:
Listed by:
Kristy Christensen DRE #01969673 805-341-6403,
Compass
Bought with:
Jennifer Camp
Source: CSMAOR,MLS#: 225004469
Facts & features
Interior
Bedrooms & bathrooms
- Bedrooms: 3
- Bathrooms: 3
- Full bathrooms: 3
Heating
- Forced Air
Cooling
- Central Air
Appliances
- Included: Water Heater, Dishwasher, Dryer, Disposal, Refrigerator, Washer
- Laundry: In Garage
Features
- Quartz Counters
- Flooring: Ceramic Tile, Wood/Wood Like
- Doors: Double Door Entry
- Has fireplace: Yes
- Fireplace features: Other, Family Room, Gas
Interior area
- Total structure area: 1,610
- Total interior livable area: 1,610 sqft
Property
Parking
- Total spaces: 2
- Parking features: Garage - 1 Door
- Garage spaces: 2
Features
- Levels: Three Or More
- Stories: 3
- Entry location: Ground Level w/Steps
- Has private pool: Yes
- Pool features: Association, Heated & Filtered
- Has spa: Yes
- Spa features: Association Spa, In Ground
- Fencing: Fenced
- Has view: Yes
- View description: Hills
Lot
- Size: 20.45 Acres
- Features: Corners Established, Landscaped, Cul-De-Sac
Details
- Parcel number: 2057002165
- Special conditions: Standard
Construction
Type & style
- Home type: Townhouse
- Property subtype: Townhouse
Condition
- Updated/Remodeled
- New construction: No
- Year built: 1987
Utilities & green energy
- Water: Public
Community & HOA
Community
- Features: Paddle, Tennis Court Private
- Security: Carbon Monoxide Detector(s), Security Lights, Gated Community, Smoke Detector(s)
HOA
- Has HOA: Yes
- Amenities included: Gated, Guest Parking, Landscaping, Pickleball
- HOA fee: $560 monthly
- HOA name: Westlake Colony HOA
- HOA phone: 818-587-9500
Location
- Region: Westlake Village
Financial & listing details
- Price per square foot: $600/sqft
- Tax assessed value: $843,919
- Annual tax amount: $10,203
- Date on market: 9/2/2025
- Cumulative days on market: 53 days
- Listing terms: Cash to New Loan,Cash
Price history
| Date | Event | Price |
|---|---|---|
| 10/29/2025 | Sold | $966,500-3.3%$600/sqft |
Source:  CSMAOR #225004469 Report a problem CSMAOR #225004469 Report a problem | ||
| 10/27/2025 | Pending sale | $999,999$621/sqft |
Source: CSMAOR #225004469 Report a problem | ||
| 9/10/2025 | Contingent | $999,999$621/sqft |
Source: CSMAOR #225004469 Report a problem | ||
| 9/2/2025 | Listed for sale | $999,999+58.7%$621/sqft |
Source: CSMAOR #225004469 Report a problem | ||
| 3/20/2015 | Listing removed | $3,050$2/sqft |
Source: RE/MAX Olson & Associates Inc #215000843 Report a problem | ||
| 1/18/2015 | Listed for rent | $3,050$2/sqft |
Source: RE/MAX California & Hawaii #215000843 Report a problem | ||
| 5/22/2007 | Sold | $630,000+6.8%$391/sqft |
Source: Public Record Report a problem | ||
| 2/15/2005 | Sold | $590,000+177%$366/sqft |
Source: Public Record Report a problem | ||
| 12/12/1996 | Sold | $213,000$132/sqft |
Source: Public Record Report a problem | ||
Public tax history
| Year | Property taxes | Tax assessment |
|---|---|---|
| 2025 | $10,203 +5.9% | $843,919 +2% |
| 2024 | $9,631 +1.8% | $827,372 +2% |
| 2023 | $9,460 +3.1% | $811,150 +2% |
| 2022 | $9,172 +15.7% | $795,246 +18.9% |
| 2021 | $7,925 +0.1% | $669,000 |
| 2020 | $7,916 | $669,000 |
| 2019 | $7,916 +6.4% | $669,000 +7.2% |
| 2018 | $7,443 | $624,000 +9.5% |
| 2017 | $7,443 +9% | $570,000 |
| 2016 | $6,827 +1.4% | $570,000 |
| 2015 | $6,733 +8.3% | $570,000 +9.2% |
| 2014 | $6,219 | $522,000 +27.6% |
| 2012 | -- | $409,000 -11.7% |
| 2011 | -- | $463,000 |
| 2010 | -- | $463,000 +6.1% |
| 2009 | -- | $436,300 -22.4% |
| 2008 | -- | $561,900 -7.9% |
| 2007 | -- | $610,222 +2% |
| 2006 | -- | $598,258 -0.6% |
| 2005 | -- | $601,800 +146.6% |
| 2004 | -- | $244,004 +1.9% |
| 2003 | -- | $239,533 +2% |
| 2002 | -- | $234,837 +4% |
| 2000 | -- | $225,720 |
Find assessor info on the county website
Neighborhood: 91361
Nearby homes
- $818,9002 bd3 ba1.4k sqft31007 Minute Man Way, Westlake Village, CA 91361Off Market
- $744,7002 bd3 ba1.4k sqft31011 Minute Man Way, Westlake Village, CA 91361Off Market

- $821,9003 bd3 ba1.6k sqft31021 Minute Man Way, Westlake Village, CA 91361Off Market
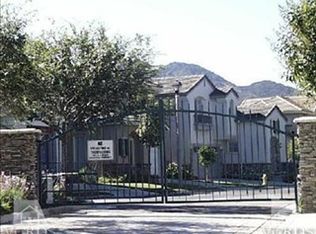
- $944,7003 bd3 ba1.7k sqft31022 Minute Man Way, Westlake Village, CA 91361Off Market

- $902,8003 bd3 ba1.7k sqft31020 Minute Man Way, Westlake Village, CA 91361Off Market
- $915,0002 bd3 ba1.6k sqft31012 Minute Man Way, Westlake Village, CA 91361Sold
- $865,5003 bd3 ba1.6k sqft31010 Minute Man Way, Westlake Village, CA 91361Off Market
- $892,0003 bd3 ba1.7k sqft31004 Minute Man Way, Westlake Village, CA 91361Off Market
- $739,0002 bd3 ba1.4k sqft4217 Flintlock Ln, Westlake Village, CA 91361Off Market
Nearby schools
GreatSchools rating
- 8/10White Oak Elementary SchoolGrades: K-5Distance: 1 mi
- 7/10Lindero Canyon Middle SchoolGrades: 6-8Distance: 1.2 mi
- 9/10Agoura High SchoolGrades: 9-12Distance: 2.8 mi
Get a cash offer in 3 minutes
Find out how much your home could sell for in as little as 3 minutes with a no-obligation cash offer.
Estimated market value
$966,700
Get a cash offer in 3 minutes
Find out how much your home could sell for in as little as 3 minutes with a no-obligation cash offer.
Estimated market value
$966,700
- California
- Los Angeles County
- Westlake Village
- 91361
- 30979 Old Colony Way
Nearby cities
Nearby zip codes
Other Westlake Village Topics
- Apartments for Rent in 91361
- Houses for Sale in 91361
- Houses for Rent in 91361
- 91361 Real Estate
- Westlake Village Condos
- Houses for Sale in Westlake Village
- Newest Listings in Westlake Village
- Westlake Village Home Values
- Westlake Village Real Estate Agents
- Westlake Village Refinance
- Westlake Village Mortgage Rates
