Discover serene living in this stunning SUPER CLEAN 3 bedroom, 2.5 bath Westlake CLUSTER HOME nestled on the edge of the Bradley Woods Reservation. Enjoy the ultimate in privacy and tranquility at the end of a QUIET CUL-DE-SAC. Open floor plan, FORMAL DINING ROOM and huge living room with fireplace and outdoor access, perfect for entertaining. The EAT-IN KITCHEN has been updated with HIGH QUALITY CABINETS, GRANITE countertops and LVP flooring. FIRST FLOOR PRIMARY SUITE with tons of closet space, newer laminate flooring and full bath with skylight. Upstairs features 2 additional bedrooms and another full bath - all with SKYLIGHTS. Relax and unwind on the SCREENED PORCH or deck, overlooking the natural beauty of your surroundings. The FULL BASEMENT offers an opportunity to create additional living space, ideal for a home theater, office, or guest area. A two-car garage with NATURE STONE FLOOR completes this exceptional property. Ideally located just minutes from I-480, I-90, Crocker Park, Avon Commons and Hopkins airport. Don't miss this opportunity to experience the perfect blend of nature and one floor living. Don't miss this opportunity to experience the perfect blend of nature and luxury. Agent is related to Sellers.
Closed
$451,000
30979 Sassafras Ln #11, Westlake, OH 44145
3beds
2,268sqft
Multi Family, Single Family Residence
Built in 1994
-- sqft lot
$515,100 Zestimate®
$199/sqft
$3,159 Estimated rent
Home value
$515,100
$489,000 - $541,000
$3,159/mo
Zestimate® history
Owner options
List your home for rent
$3,159/mo
Rent Zestimate®
Find your next renter with Zillow Rental Manager. Plus, with online applications, you can quickly screen prospective tenants – for free.
$3,159/mo
Rent Zestimate®
Refinance and save
$3,500/mo
Est. payment
Refinancing to a lower rate could help reduce your monthly payments and save thousands over the life of the loan.
$3,500/mo
Est. payment
Explore your selling options
Work with a Zillow partner agent
Leverage their expertise and Zillow's premium Showcase listings to get your home seen by more buyers.
Get startedList with your own agent
Get your home in front of millions of buyers by listing it on Zillow.
Learn how to do itSell it yourself
Take full control of how buyers see your home on Zillow by listing For Sale by Owner (FSBO).
List your homeWhat's special
Zillow last checked:
Listing updated:
Listed by:
Donald Petrasek donpetrasek@howardhanna.com216-978-5349,
Howard Hanna
Bought with:
Thomas J Locker II, 2003001473
Howard Hanna
Source: MLS Now,MLS#: 5058902Originating MLS: Akron Cleveland Association of REALTORS
Facts & features
Interior
Bedrooms & bathrooms
- Bedrooms: 3
- Bathrooms: 3
- Full bathrooms: 2
- 1/2 bathrooms: 1
- Main level bathrooms: 2
- Main level bedrooms: 1
Bedroom
- Description: Flooring: Carpet
- Features: Natural Woodwork, Window Treatments
- Level: Second
- Dimensions: 12 x 12
Bedroom
- Description: Flooring: Laminate
- Features: High Ceilings, Primary Downstairs, Natural Woodwork, Walk-In Closet(s), Window Treatments
- Level: First
- Dimensions: 14 x 16
Bedroom
- Description: Flooring: Carpet
- Features: Natural Woodwork, Window Treatments
- Level: Second
- Dimensions: 17 x 17
Dining room
- Description: Dining Room with Bay Window,Flooring: Luxury Vinyl Tile
- Features: Tray Ceiling(s), Natural Woodwork, Window Treatments
- Level: First
- Dimensions: 13 x 12
Eat in kitchen
- Description: Flooring: Luxury Vinyl Tile
- Features: Natural Woodwork
- Level: First
- Dimensions: 11 x 12
Kitchen
- Description: Flooring: Luxury Vinyl Tile
- Features: Granite Counters, High Ceilings, Natural Woodwork, Window Treatments
- Level: First
- Dimensions: 12 x 9
Living room
- Description: Flooring: Carpet
- Features: Fireplace, High Ceilings, Natural Woodwork
- Level: First
- Dimensions: 26 x 14
Heating
- Forced Air
Cooling
- Central Air
Appliances
- Included: Dryer, Dishwasher, Microwave, Range, Refrigerator, Washer
- Laundry: Main Level
Features
- Tray Ceiling(s), Ceiling Fan(s), Eat-in Kitchen, Granite Counters, High Ceilings, His and Hers Closets, Multiple Closets, Open Floorplan, Vaulted Ceiling(s), Natural Woodwork, Walk-In Closet(s)
- Basement: Full,Sump Pump,Unfinished
- Number of fireplaces: 1
- Fireplace features: Gas
Interior area
- Total structure area: 2,268
- Total interior livable area: 2,268 sqft
- Finished area above ground: 2,268
Property
Parking
- Parking features: Attached, Drain, Electricity, Garage, Water Available
- Attached garage spaces: 2
Features
- Levels: Two
- Stories: 2
- Patio & porch: Rear Porch, Enclosed, Patio, Porch, Screened
Details
- Parcel number: 21716345
Construction
Type & style
- Home type: SingleFamily
- Architectural style: Cluster Home
- Property subtype: Multi Family, Single Family Residence
Materials
- Aluminum Siding
- Foundation: Block
- Roof: Asphalt,Fiberglass
Condition
- Year built: 1994
Details
- Warranty included: Yes
Utilities & green energy
- Sewer: Public Sewer
- Water: Public
Community & HOA
Community
- Subdivision: Bradley Woods Estates Clstr Condo
HOA
- Has HOA: No
- Services included: Association Management, Insurance, Maintenance Grounds, Reserve Fund, Snow Removal
- HOA fee: $300 monthly
Location
- Region: Westlake
Financial & listing details
- Price per square foot: $199/sqft
- Tax assessed value: $440,700
- Annual tax amount: $6,796
- Date on market: 8/2/2024
- Cumulative days on market: 4 days
- Listing agreement: Exclusive Right To Sell
- Listing terms: Cash,Conventional
Price history
| Date | Event | Price |
|---|---|---|
| 9/19/2024 | Sold | $451,000+1.3%$199/sqft |
Source: MLS Now #5058902 Report a problem | ||
| 8/7/2024 | Pending sale | $445,000$196/sqft |
Source: MLS Now #5058902 Report a problem | ||
| 8/2/2024 | Listed for sale | $445,000$196/sqft |
Source: MLS Now #5058902 Report a problem | ||
Public tax history
| Year | Property taxes | Tax assessment |
|---|---|---|
| 2025 | $6,759 -1.2% | $154,250 |
| 2024 | $6,843 +0.7% | $154,250 +17% |
| 2023 | $6,796 +1.3% | $131,810 |
| 2022 | $6,710 -0.1% | $131,810 |
| 2021 | $6,719 +21.9% | $131,810 +30% |
| 2020 | $5,514 -8% | $101,400 |
| 2019 | $5,995 +11.6% | $101,400 |
| 2018 | $5,370 +3.3% | $101,400 +9% |
| 2017 | $5,197 +1.1% | $93,070 |
| 2016 | $5,141 | $93,070 |
| 2015 | $5,141 -2.7% | $93,070 +10% |
| 2014 | $5,285 +1.5% | $84,630 |
| 2013 | $5,208 +3.6% | $84,630 |
| 2012 | $5,025 -5.4% | $84,630 -6.2% |
| 2011 | $5,313 +0.1% | $90,240 |
| 2010 | $5,310 +6.1% | $90,240 |
| 2009 | $5,003 -1.3% | $90,240 -5% |
| 2008 | $5,068 +2.2% | $95,000 |
| 2007 | $4,961 -0.2% | $95,000 |
| 2006 | $4,969 +9.6% | $95,000 +3.2% |
| 2005 | $4,533 +1.3% | $92,060 |
| 2004 | $4,473 +0.7% | $92,060 |
| 2003 | $4,443 +7.7% | $92,060 +9% |
| 2002 | $4,126 -45.2% | $84,460 |
| 2001 | $7,525 -0.1% | $84,460 |
| 2000 | $7,534 | $84,460 |
Find assessor info on the county website
Neighborhood: 44145
Nearby homes
- $441,5003 bd2 ba2.2k sqft30979 Sassafras Ln, Westlake, OH 44145Off Market
- $435,6003 bd2 ba2.2k sqft30973 Sassafras Ln #12, Westlake, OH 44145Off Market
- $430,8003 bd2 ba2.2k sqft30985 Sassafras Ln, Westlake, OH 44145Off Market
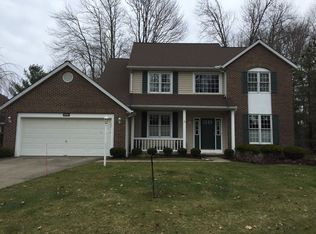
- $467,0003 bd3 ba2.2k sqft30985 Sassafras Ln #10, Westlake, OH 44145Off Market
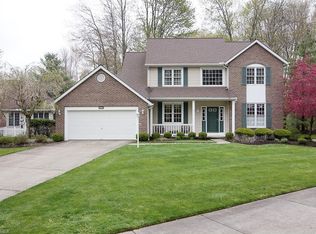
- $437,6003 bd2 ba2.2k sqft30927 Silktree Ln #8, Westlake, OH 44145Off Market
- $391,2002 bd2 ba1.8k sqft30913 Silktree Ln #9, Westlake, OH 44145Off Market
- $434,9003 bd2 ba1.9k sqft30967 Sassafras Ln #13, Westlake, OH 44145Off Market
- $393,5003 bd3 ba2.2k sqft30927 Silktree Ln, Westlake, OH 44145Off Market
Nearby schools
GreatSchools rating
- 8/10Bassett Elementary SchoolGrades: PK-4Distance: 2.7 mi
- 8/10Lee Burneson Middle SchoolGrades: 7-8Distance: 3.2 mi
- 8/10Westlake High SchoolGrades: 9-12Distance: 3.6 mi
Schools provided by the listing agent
- District: Westlake CSD - 1832
Source: MLS Now. This data may not be complete. We recommend contacting the local school district to confirm school assignments for this home.
Get a cash offer in 3 minutes
Find out how much your home could sell for in as little as 3 minutes with a no-obligation cash offer.
Estimated market value
$515,100
Get a cash offer in 3 minutes
Find out how much your home could sell for in as little as 3 minutes with a no-obligation cash offer.
Estimated market value
$515,100
- Ohio
- Cuyahoga County
- Westlake
- 44145
- 30979 Sassafras Ln Unit 11
