Skip main navigation
Off market
  • $750,200

    3098 Dragonfly Ct, Castle Rock, CO 80109

    3beds
    4,434sqft
    SingleFamily
    Built in 2013
    5,749 Square Feet Lot
    $750,200 Zestimate®
    $169/sqft
    $4,037 Estimated rent

    Home value

    $750,200

    $713,000 - $788,000

    $4,037/mo

    Zestimate® history
    Loading
    Loading...

    Owner options

    List your home for rent

    $4,037/mo

    Rent Zestimate®

    Find your next renter with Zillow Rental Manager. Plus, with online applications, you can quickly screen prospective tenants – for free.

    Learn more

    $4,037/mo

    Rent Zestimate®

    Refinance and save

    $4,443/mo

    Est. payment

    Refinancing to a lower rate could help reduce your monthly payments and save thousands over the life of the loan.

    See today's rates

    $4,443/mo

    Est. payment

    Explore your selling options

    Work with a Zillow partner agent

    Leverage their expertise and Zillow's premium Showcase listings to get your home seen by more buyers.

    Get started

    List with your own agent

    Get your home in front of millions of buyers by listing it on Zillow.

    Learn how to do it

    Sell it yourself

    Take full control of how buyers see your home on Zillow by listing For Sale by Owner (FSBO).

    List your home

    What's special

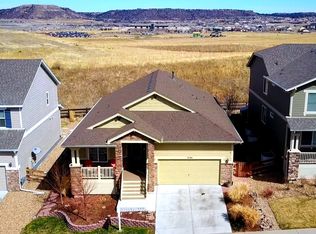
    A MUST SEE!!! Gorgeous home backing to Open Space! This meticulously maintained home has it all!! * Views * Privacy * Cul-de-sac * Wide plank, hand scraped wood floors * Open floor plan * Lots of natural light * Large kitchen island * Stainless steel appliances * Granite * Upgraded cabinetry with under cabinet lighting * Upgraded lighting & fixtures * Office with french doors * Master bedroom with bonus room & fireplace * Coffered ceiling in master * Huge master bathroom with garden tub & large shower * Designer tile accents * Secondary bedroom with en suite bathroom * Secondary bedroom with walk-in closet * Huge secondary bedrooms * Laundry utility sink & shelving * Top down/bottom up window treatments * Tons of storage * High ceilings in basement * Walking distance to park/pool/trails with a backyard gate for easy access * Gas line/valve in back * Side walkway added in back yard * Composite deck, easy maintenance * Sprinklers in front & back * Very little snow shoveling with southwest exposure * The following items stay with the home: kitchen refrigerator, washer, dryer, living room TV, office TV, basketball hoop over garage * Smoke free * Pet free * Great location - close to I-25, shops & restaurants * Don't miss out on your chance to own this amazing home!!!!

    This property is off market, which means it's not currently listed for sale or rent on Zillow. This may be different from what's available on other websites or public sources.
    Facts & features

    Interior

    Bedrooms & bathrooms
    • Bedrooms: 3
    • Bathrooms: 4
    • Full bathrooms: 3
    • 1/2 bathrooms: 1
    Heating
    • Forced air, Gas
    Cooling
    • Central
    Appliances
    • Included: Dishwasher, Dryer, Garbage disposal, Microwave, Range / Oven, Refrigerator, Washer
    • Laundry: Sink
    Features
    • Ceiling Fan(s), Kitchen Island, Walk-In Closet(s), Stone Counters, Open Floorplan, Five Piece Bath, Smoke Free
    • Flooring: Tile, Carpet, Hardwood
    • Basement: Unfinished
    • Has fireplace: Yes
    • Fireplace features: Living Room, Master Bedroom
    Interior area
    • Total interior livable area: 4,434 sqft
    • Finished area below ground: 0.00

    Property

    Parking
    • Total spaces: 3
    • Parking features: Garage - Attached
    Features
    • Patio & porch: Deck, Front Porch
    • Exterior features: Other, Brick
    • Has view: Yes
    • View description: Mountain
    Lot
    • Size: 5,749 Square Feet
    • Features: Cul-de-Sac, Open Lot, Sprinklers In Front, Sprinklers In Rear
    Details
    • Parcel number: 235133311052
    • Other equipment: Gas Valve

    Construction

    Type & style
    • Home type: SingleFamily
    Materials
    • Frame
    • Roof: Composition
    Condition
    • Year built: 2013

    Utilities & green energy

    • Sewer: Public Sewer
    • Water: Public

    Community & HOA

    Community
    • Security: Security System
    HOA
    • Has HOA: Yes
    • Amenities included: Clubhouse, Pool, Playground
    • Services included: Trash, Maintenance Grounds, Recycling
    • HOA fee: $71 monthly
    Location
    • Region: Castle Rock

    Financial & listing details

    • Price per square foot: $169/sqft
    • Tax assessed value: $797,726
    • Annual tax amount: $5,240

    Price history

    DateEventPrice
    5/15/2020Sold$559,900+1.8%$126/sqft
    Source: HomeSmart Intl Solds #7196695_80109 Report a problem
    4/25/2020Pending sale$549,900$124/sqft
    Source: Homesmart Cherry Creek #7196695 Report a problem
    4/22/2020Listed for sale$549,900+22.2%$124/sqft
    Source: HomeSmart #7196695 Report a problem
    4/1/2014Sold$449,900-2.2%$101/sqft
    Source: Public Record Report a problem
    1/24/2014Listed for sale$459,900+7%$104/sqft
    Source: Castle Pines Village Properties #4831408 Report a problem
    7/1/2013Sold$430,000-2.5%$97/sqft
    Source: Public Record Report a problem
    5/8/2013Listed for sale$441,021$99/sqft
    Source: Steve Jacobson Group-Metro Brokers #1183868 Report a problem

    Public tax history

    YearProperty taxesTax assessment
    2025$5,240 -0.9%$49,850 -7.6%
    2024$5,289 +30.6%$53,930 -1%
    2023$4,048 -3.7%$54,460 +36.7%
    2022$4,204 $39,830 -2.8%
    2021-- $40,970 +6.3%
    2020$3,973 +4.6%$38,530
    2019$3,798 $38,530 +6.7%
    2018$3,798 +6%$36,100
    2017$3,584 -0.8%$36,100 +0.9%
    2016$3,613 -1.8%$35,780
    2015$3,681 +478.9%$35,780 +206.6%
    2014$636 +217.9%$11,670 +10.7%
    2006$200 $10,540
    Find assessor info on the county website

    Neighborhood: The Meadows

    Nearby schools

    GreatSchools rating
    Schools provided by the listing agent
    • Elementary: Clear Sky
    • Middle: Castle Rock
    • High: Castle View
    • District: Douglas RE-1

    Source: The MLS. This data may not be complete. We recommend contacting the local school district to confirm school assignments for this home.

    Get a cash offer in 3 minutes
    Find out how much your home could sell for in as little as 3 minutes with a no-obligation cash offer.
    Estimated market value
    $750,200
    Get a cash offer in 3 minutes
    Find out how much your home could sell for in as little as 3 minutes with a no-obligation cash offer.
    Estimated market value
    $750,200