Skip main navigation
Sold for $340,000
  • $340,000

    3098 E 56th St, Altoona, IA 50009

    3beds
    1,616sqft
    Single Family Residence
    Built in 1989
    0.91 Acres Lot
    $371,300 Zestimate®
    $210/sqft
    $2,141 Estimated rent

    Home value

    $371,300

    $353,000 - $390,000

    $2,141/mo

    Zestimate® history
    Loading
    Loading...

    Owner options

    List your home for rent

    $2,141/mo

    Rent Zestimate®

    Find your next renter with Zillow Rental Manager. Plus, with online applications, you can quickly screen prospective tenants – for free.

    Learn more

    $2,141/mo

    Rent Zestimate®

    Refinance and save

    $2,277/mo

    Est. payment

    Refinancing to a lower rate could help reduce your monthly payments and save thousands over the life of the loan.

    See today's rates

    $2,277/mo

    Est. payment

    Explore your selling options

    Work with a Zillow partner agent

    Leverage their expertise and Zillow's premium Showcase listings to get your home seen by more buyers.

    Get started

    List with your own agent

    Get your home in front of millions of buyers by listing it on Zillow.

    Learn how to do it

    Sell it yourself

    Take full control of how buyers see your home on Zillow by listing For Sale by Owner (FSBO).

    List your home

    What's special

    Great under island storageLarge walk-in closetTons of storageNew cabinetsHobby roomLinen shelvingZero-entry shower
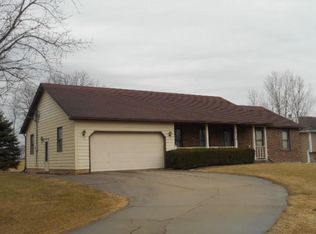
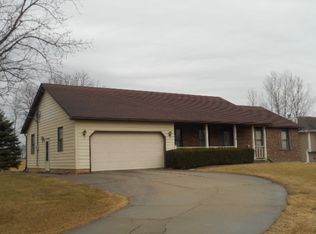
    Country living just minutes from city amenities! Welcome to this 3BR, 2BA ranch w/2-car gar sitting on nearly an acre. The living area opens into the newly remodeled kit w/HUGE island (great under island storage) & seating on 3 sides. New cabinets w/roll-out shelves, SS appliances (gas stove), gorgeous granite countertops. Down the hall is a full BA (newly remodeled), & two guest BRs. The main BR features a large walk-in closet, plus private en suite w/fully tiled, zero-entry shower & dual sinks, plus linen shelving. The basement has tons of storage, & a partially finished room currently used as a workout space but could function as a hobby room, add'l living room, kids' toy room, etc. Enjoy the view from the front covered porch overlooking many mature trees that provide great shade, & the back deck feels like a private sanctuary to enjoy the wildlife that visits often. Additional perks: NEW 2021 roof/gutters/leaf guard; NEW 2021 dbl-hung windows; NEW 2021 HVAC; updated plumbing 2021.

    Zillow last checked:

    Listing updated:

    Listed by:

    Lacie Sibley 515-453-5700,

    Iowa Realty Altoona

    Bought with:

    Shelly McKinney

    RE/MAX Precision

    Source: DMMLS,MLS#: 674769MLS Logo

    Facts & features

    Interior

    Bedrooms & bathrooms
    • Bedrooms: 3
    • Bathrooms: 2
    • Full bathrooms: 1
    • 3/4 bathrooms: 1
    • Main level bedrooms: 3
    Heating
    • Forced Air, Gas, Propane
    Cooling
    • Central Air
    Appliances
    • Included: Dryer, Dishwasher, Microwave, Stove, Washer
    • Laundry: Main Level
    Features
    • Eat-in Kitchen
    • Flooring: Tile
    • Basement: Partially Finished,Unfinished
    Interior area
    • Total structure area: 1,616
    • Total interior livable area: 1,616 sqft
    • Finished area below ground: 0

    Property

    Parking
    • Total spaces: 2
    • Parking features: Detached, Garage, Two Car Garage
    • Garage spaces: 2
    Features
    • Patio & porch: Deck
    • Exterior features: Deck, Fire Pit
    Lot
    • Size: 0.91 Acres
    • Dimensions: 140 x 284
    Details
    • Parcel number: 06003748004000
    • Zoning: R

    Construction

    Type & style
    • Home type: SingleFamily
    • Architectural style: Ranch
    • Property subtype: Single Family Residence
    Materials
    • Metal Siding
    • Foundation: Block
    • Roof: Asphalt,Shingle
    Condition
    • Year built: 1989

    Utilities & green energy

    • Sewer: Septic Tank
    • Water: Public

    Community & neighborhood

    Security
    • Security features: Smoke Detector(s)
    Location
    • Region: Altoona

    Other

    Other facts
    • Listing terms: Cash,Conventional,FHA,VA Loan
    • Road surface type: Concrete

    Price history

    DateEventPrice
    8/11/2023Sold$340,000-2.8%$210/sqft
    Source: DMMLS #674769 Report a problem
    6/8/2023Pending sale$349,900$217/sqft
    Source: DMMLS #674769 Report a problem
    6/6/2023Listed for sale$349,900+112.7%$217/sqft
    Source: DMMLS #674769 Report a problem
    3/30/2001Sold$164,500$102/sqft
    Source: Public Record Report a problem

    Public tax history

    YearProperty taxesTax assessment
    2025$5,862 +8.8%$307,500 +7.3%
    2024$5,388 +1.1%$286,500
    2023$5,332 +1.3%$286,500 +22.6%
    2022$5,266 +6.6%$233,600
    2021$4,940 +1.9%$233,600 +11.6%
    2020$4,850 +6.2%$209,400
    2019$4,566 -1%$209,400 +10.2%
    2018$4,610 $190,000
    2017$4,610 +0.3%$190,000 +7.5%
    2016$4,598 $176,800
    2015$4,598 +0.9%$176,800 +1.3%
    2014$4,556 $174,500
    2013-- $174,500 +0.2%
    2012-- $174,200
    2011-- $174,200 -11.6%
    2010-- $197,100
    2009-- $197,100 +1.4%
    2008-- $194,400
    2007-- $194,400 +15%
    2006-- $169,100
    2005-- $169,100 +3.7%
    2003-- $163,060 -1.1%
    2002-- $164,870
    2001-- $164,870

    Find assessor info on the county website

    Neighborhood: 50009

    Nearby schools

    GreatSchools rating
    Schools provided by the listing agent
    • District: Southeast Polk

    Source: DMMLS. This data may not be complete. We recommend contacting the local school district to confirm school assignments for this home.

    Get pre-qualified for a loan
    At Zillow Home Loans, we can pre-qualify you in as little as 5 minutes with no impact to your credit score.

    An equal housing lender. NMLS #10287.

    Sell for more on Zillow
    Get a Zillow Showcase℠ listing at no additional cost and you could sell for .
    $371,300
    2% more
    +$7,426
    With Zillow Showcase(estimated)
    $378,726