Welcome to Marlborough House, a 55+ community built by Polygon across from Lafarge Lake. Filled with natural light, this home features cork flooring throughout the living areas and bedrooms, generous room sizes, and an open, functional layout designed to accommodate house-sized furniture. The primary bedroom easily fits a king-sized bed and includes both a walk-in closet and a separate linen closet for added storage. The kitchen features a cozy breakfast nook and access to the private 221 sq. ft. patio overlooking beautifully landscaped courtyard gardens. Residents of Marlborough House enjoy resort-style amenities including: pub and lounge rooms, library, boardroom, indoor swimming pool, hot tub, fully equipped fitness centre, guest suite and workshop.
For sale
C$625,000
3098 Guildford Way #118, Coquitlam, BC V3B 7W8
2beds
1,095sqft
Condominium
Built in 1996
-- sqft lot
$-- Zestimate®
C$571/sqft
C$725/mo HOA
What's special
Filled with natural lightGenerous room sizesOpen functional layoutWalk-in closetCozy breakfast nook
- 58 days
- 15
- 1
Zillow last checked:
Listing updated:
Listed by:
Aislynn Radley PREC*,
Acrosstown Realty Inc. Brokerage
Source: Greater Vancouver REALTORS®,MLS®#: R3159142 Originating MLS®#: Greater Vancouver
Originating MLS®#: Greater VancouverFacts & features
Interior
Bedrooms & bathrooms
- Bedrooms: 2
- Bathrooms: 2
- Full bathrooms: 2
Heating
- Natural Gas, Radiant
Appliances
- Included: Washer/Dryer, Dishwasher, Refrigerator, Stove, Microwave
- Laundry: In Unit
Features
- Elevator, Guest Suite, Storage
- Windows: Window Coverings
- Basement: None
- Number of fireplaces: 1
- Fireplace features: Gas
- Common walls with other units/homes: Corner Unit
Interior area
- Total structure area: 1,095
- Total interior livable area: 1,095 sqft
Video & virtual tour
Property
Parking
- Total spaces: 1
- Parking features: Garage Under Building, Side Access, Concrete, Garage Door Opener
- Has garage: Yes
Accessibility
- Accessibility features: Wheelchair Access
Features
- Entry location: Ground Level Unit
- Exterior features: Garden
- Pool features: Indoor
- Spa features: Swirlpool/Hot Tub
- Has view: Yes
- View description: Courtyard
Lot
- Features: Central Location, Private, Recreation Nearby
Construction
Type & style
- Home type: Condo
- Architectural style: Ground Level Unit
- Property subtype: Condominium
- Attached to another structure: Yes
Condition
- Year built: 1996
Community & HOA
Community
- Features: Adult Oriented, Retirement Community, Near Shopping
- Senior community: Yes
- Subdivision: Marlborough House
HOA
- Has HOA: Yes
- Amenities included: Clubhouse, Exercise Centre, Caretaker, Trash, Maintenance Grounds, Gas, Heat, Hot Water, Management, Recreation Facilities, Snow Removal
- HOA fee: C$725 monthly
Location
- Region: Coquitlam
Financial & listing details
- Price per square foot: C$571/sqft
- Annual tax amount: C$2,354
- Date on market: 8/26/2026
- Ownership: Freehold Strata
Price history
Price history is unavailable.
Public tax history
Tax history is unavailable.
Climate risks
Neighborhood: Town Centre
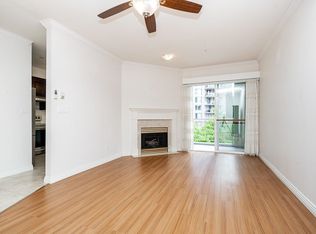
- C$748,0002 bd2 ba1.1k sqft3098 Guildford Way #312, Coquitlam, BC V3B7W8For Sale
- C$709,0002 bd2 ba1.1k sqft3098 Guildford Way #411, Coquitlam, BC V3B7W8For Sale

- C$748,0003 bd2 ba1.3k sqft1199 Eastwood St #2004, Coquitlam, BC V3B7W7For Sale
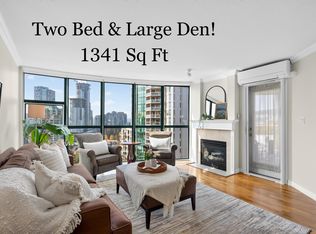
- C$699,0002 bd2 ba1.3k sqft1196 Pipeline Rd #1703, Coquitlam, BC V3B7Z6For Sale
Similar homes
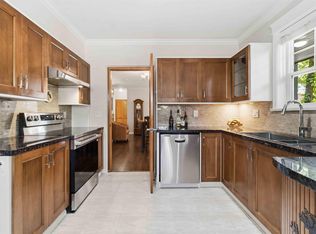
- C$629,0002 bd2 ba1k sqft3085 Primrose Ln #G01, Coquitlam, BC V3B 7S3For Sale
 MLS ID #R3175006, Lauren Baker, RE/MAX Sabre Realty Group Brokerage. Greater Vancouver REALTORS®
 - C$599,0002 bd2 ba1.1k sqft2990 Princess Cres #111, Coquitlam, BC V3B 7R3For Sale
 MLS ID #R3174472, Tracy Niu PREC*, Nu Stream Realty Inc. Brokerage. Greater Vancouver REALTORS®
 - C$648,8882 bd2 ba984 sqft2960 Princess Cres #418, Coquitlam, BC V3B 7P2For Sale
 MLS ID #R3158116, Raven Thiara, Oakwyn Realty Ltd. Brokerage. Greater Vancouver REALTORS®
 - C$575,0002 bd2 ba879 sqft2969 Whisper Way #404, Coquitlam, BC V3E 3S8For Sale
 MLS ID #R3171749, Vargha Akhtarkhavari PREC*, RE/MAX Select Properties Brokerage. Greater Vancouver REALTORS®
