Skip main navigation
Off market
  • $721,600

    3098 Mendota Dr, Summit, WI 53066

    4beds
    2,359sqft
    SingleFamily
    Built in ----
    0.28 Acres Lot
    $721,600 Zestimate®
    $306/sqft
    $3,782 Estimated rent

    Home value

    $721,600

    $657,000 - $794,000

    $3,782/mo

    Zestimate® history
    Loading
    Loading...

    Owner options

    List your home for rent

    $3,782/mo

    Rent Zestimate®

    Find your next renter with Zillow Rental Manager. Plus, with online applications, you can quickly screen prospective tenants – for free.

    Learn more

    $3,782/mo

    Rent Zestimate®

    Refinance and save

    $4,447/mo

    Est. payment

    Refinancing to a lower rate could help reduce your monthly payments and save thousands over the life of the loan.

    See today's rates

    $4,447/mo

    Est. payment

    Explore your selling options

    Work with a Zillow partner agent

    Leverage their expertise and Zillow's premium Showcase listings to get your home seen by more buyers.

    Get started

    List with your own agent

    Get your home in front of millions of buyers by listing it on Zillow.

    Learn how to do it

    Sell it yourself

    Take full control of how buyers see your home on Zillow by listing For Sale by Owner (FSBO).

    List your home

    What's special

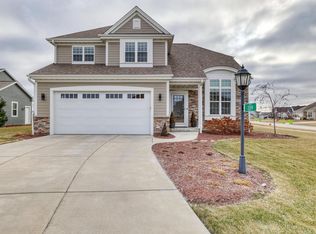
    Don't miss this opportunity to be the first owner of the Tim O'Brien Homes 2018 Parade Model. The ''Ashbury'' is an Open Concept 4BR, 2.5 Bath, Spacious 2-Story design w/functionality in mind. The towering 2-story foyer welcomes family and friends to Gather in the GR w/Stone to Ceiling Gas FP, Dinette, Gourmet Kitchen w/Built-In Appliances, Lg Island and Spacious Walk-In Pantry. The Flex Room is tucked away for privacy/guest room. The Rear Foyer w/ Drop Zone and Lockers makes it easy to stay organized. The upstairs Master Suite features Cathedral Ceiling, Lg WIC, Mst Bath w/Luxury Tile Shower and Dbl Bowl Vanity. Second Fl Laundry is smartly located to make laundry day a breeze. Second Fl also includes 3 additional BR's and Full Bath. Energy Efficiency & Green Saving Features throughout!

    This property is off market, which means it's not currently listed for sale or rent on Zillow. This may be different from what's available on other websites or public sources.

    Facts & features

    Interior

    Bedrooms & bathrooms
    • Bedrooms: 4
    • Bathrooms: 3
    • Full bathrooms: 2
    • 1/2 bathrooms: 1
    Heating
    • Forced air, Gas
    Cooling
    • Central
    Appliances
    • Included: Dishwasher, Dryer, Microwave, Range / Oven, Refrigerator, Washer
    Features
    • Basement: Stubbed for Bathroom
    • Has fireplace: Yes
    Interior area
    • Total interior livable area: 2,359 sqft

    Property

    Parking
    • Parking features: Garage - Attached
    Features
    • Exterior features: Cement / Concrete
    Lot
    • Size: 0.28 Acres

    Construction

    Type & style
    • Home type: SingleFamily

    Community & neighborhood

    Location
    • Region: Summit
    • Municipality: Summit

    Other

    Other facts
    • Basement: Stubbed for Bathroom
    • Status: Active
    • Style: 2 Story
    • Garage/Parking: Electric Door Opener
    • Appliances Included: Disposal
    • Misc. Interior: Pantry, Kitchen Island, Wood or Sim. Wood Floors
    • Bath Description: Off MBR, At least one Bathtub
    • Type: Subdivision, Association, New Construction
    • Exterior: Low Maintenance Trim
    • Postal Municipality: Summit
    • Municipality: Summit
    • Driveway: Paved
    • Lot Description: Cul-de-sac
    • Accessibility: Stall Shower
    • Green Features: Energy Star Appliance(s) or Mechanical(s), Low E Windows, Addl Green Features, Energy Assessment Available, Green Building Certified, Low VOC Materials, Reclaimed/Recycled Content

    Price history

    DateEventPrice
    2/5/2019Listing removed$514,900$218/sqft
    Source: Tim O'Brien Homes #1598014 Report a problem
    12/28/2018Listed for sale$514,900$218/sqft
    Source: Tim O'Brien Homes #1598014 Report a problem

    Public tax history

    Tax history is unavailable.

    Neighborhood: 53066

    Nearby schools

    GreatSchools rating
    Schools provided by the listing agent
    • District: Oconomowoc Area

    Source: The MLS. This data may not be complete. We recommend contacting the local school district to confirm school assignments for this home.

    Get a cash offer in 3 minutes
    Find out how much your home could sell for in as little as 3 minutes with a no-obligation cash offer.
    Estimated market value
    $721,600
    Get a cash offer in 3 minutes
    Find out how much your home could sell for in as little as 3 minutes with a no-obligation cash offer.
    Estimated market value
    $721,600