Enjoy UNSURPASSED VIEWS and SUNSETS as you gaze across 2 fairways, a lake, and the White Tank Mountains on a PREMIUM LOT on the 9th hole of the Tuscany Falls East Course!
Highly upgraded and very well-maintained Marbella 4 bedroom plus den floorplan is offered on the Tuscany side of the award-winning golf course community of PebbleCreek. From the welcoming large flowerpots and brick-paved courtyard to the spectacular backyard with a brick-paved patio, beautiful water feature, built-in bar, custom BBQ, and fire pit, this home is an ENTERTAINER'S DELIGHT! This incredible home is loaded with upgrades. The kitchen has been beautifully updated with gorgeous granite and quartz countertops, top-of-the-line appliances, a large island, and upgraded cabinetry with pull-out shelving. The kitchen also has a large breakfast nook with a picture window especially for the views and overlooks a large family room which also has glass doors for views of the golf course, lake, and mountains. The family room has updated LED lighting features and surround sound for those special movie nights. The living room has a fireplace for cozy evenings by the fire and the formal dining area has enough room for a large table for your family and friends. There is a multi-room audio system for music to be enjoyed throughout the home and on the front & back patios. The patio also has new built-in automatic (remote) sunshades and there is extensive low-voltage yard lighting in the front and back.
There is a den, extra bedroom, and guest bathroom downstairs & 2 additional bedrooms, and a full bath upstairs for your guests. The spacious 1st-floor owners' suite has two custom walk-in closets, a sitting area, and a sliding door to the back patio. The en-suite bath has a spa tub, separate shower, and double sinks. All the bathrooms have stone vanities and showers for easy upkeep. The extra-large laundry room has plenty of cabinets for storage and the washer, dryer and the extra refrigerator/freezer in the laundry room convey with the property. This home also offers a 4-foot extended 3-car garage with beautifully finished floors, built-in cabinets, overhead storage, and plenty of room for your golf cart. You will appreciate the peace of mind of having a multi-functional alarm system installed on the property. PLUS, take pleasure in the cost-saving benefit of a paid-in-full SOLAR lease! What more could you ask for? This is a true PebbleCreek Dream Home! Don't miss the opportunity to make it YOURS!
Some furniture is available outside of escrow.
Sold for $795,000
$795,000
3098 N 159TH Drive, Goodyear, AZ 85395
4beds
3baths
3,401sqft
Single Family Residence
Built in 2005
7,670 Square Feet Lot
$805,800 Zestimate®
$234/sqft
$3,206 Estimated rent
Home value
$805,800
$766,000 - $846,000
$3,206/mo
Zestimate® history
Owner options
List your home for rent
$3,206/mo
Rent Zestimate®
Find your next renter with Zillow Rental Manager. Plus, with online applications, you can quickly screen prospective tenants – for free.
$3,206/mo
Rent Zestimate®
Refinance and save
$6,134/mo
Est. payment
Refinancing to a lower rate could help reduce your monthly payments and save thousands over the life of the loan.
$6,134/mo
Est. payment
Explore your selling options
Work with a Zillow partner agent
Leverage their expertise and Zillow's premium Showcase listings to get your home seen by more buyers.
Get startedList with your own agent
Get your home in front of millions of buyers by listing it on Zillow.
Learn how to do itSell it yourself
Take full control of how buyers see your home on Zillow by listing For Sale by Owner (FSBO).
List your homeWhat's special
White tank mountainsGolf cartBuilt - in barBeautiful water featureSeparate showerLarge islandFormal dining area
Zillow last checked:
Listing updated:
Listed by:
Judy Coventry 480-212-2219,
West USA Realty
Bought with:
Judy Coventry, SA699399000
West USA Realty
Source: ARMLS,MLS#: 6675776
Facts & features
Interior
Bedrooms & bathrooms
- Bedrooms: 4
- Bathrooms: 3
Heating
- Natural Gas
Cooling
- Central Air, Ceiling Fan(s)
Appliances
- Included: Water Purifier
Features
- High Speed Internet, Double Vanity, Master Downstairs, Breakfast Bar, Vaulted Ceiling(s), Kitchen Island, Full Bth Master Bdrm, Separate Shwr & Tub
- Windows: Skylight(s)
- Has basement: No
Interior area
- Total structure area: 3,401
- Total interior livable area: 3,401 sqft
Property
Parking
- Total spaces: 6
- Parking features: Garage Door Opener, Extended Length Garage, Attch'd Gar Cabinets
- Garage spaces: 3
- Uncovered spaces: 3
Features
- Stories: 2
- Patio & porch: Covered
- Pool features: None
- Spa features: None
- Fencing: None
Lot
- Size: 7,670 Square Feet
- Features: Sprinklers In Rear, Sprinklers In Front, On Golf Course
Details
- Parcel number: 50809629
- Special conditions: Age Restricted (See Remarks)
Construction
Type & style
- Home type: SingleFamily
- Property subtype: Single Family Residence
Materials
- Stucco, Painted, Block
- Roof: Tile
Condition
- Year built: 2005
Details
- Builder name: Robson
Utilities & green energy
- Sewer: Public Sewer
- Water: City Water
Green energy
- Energy efficient items: Solar Panels
Community & HOA
Community
- Features: Racquetball, Pickleball, Gated, Community Spa, Community Spa Htd, Guarded Entry, Tennis Court(s), Biking/Walking Path
- Security: Security System Owned, Security Guard
- Subdivision: PEBBLECREEK PHASE 2 UNIT 41
HOA
- Has HOA: Yes
- Services included: Maintenance Grounds
- HOA fee: $1,544 semi-annually
- HOA name: PebbleCreek
- HOA phone: 480-895-4209
Location
- Region: Goodyear
Financial & listing details
- Price per square foot: $234/sqft
- Tax assessed value: $610,100
- Annual tax amount: $5,779
- Date on market: 3/14/2024
- Cumulative days on market: 25 days
- Listing terms: Cash,Conventional,VA Loan
- Ownership: Fee Simple
Price history
| Date | Event | Price |
|---|---|---|
| 5/21/2024 | Sold | $795,000$234/sqft |
Source:  ARMLS #6675776 Report a problem ARMLS #6675776 Report a problem | ||
| 4/8/2024 | Pending sale | $795,000$234/sqft |
Source: ARMLS #6675776 Report a problem | ||
| 3/30/2024 | Price change | $795,000-6.5%$234/sqft |
Source: ARMLS #6675776 Report a problem | ||
| 3/14/2024 | Listed for sale | $850,000+41.7%$250/sqft |
Source: ARMLS #6675776 Report a problem | ||
| 7/15/2008 | Sold | $600,000-10.3%$176/sqft |
Source: Public Record Report a problem | ||
| 5/6/2008 | Price change | $669,000-2.9%$197/sqft |
Source: NCI #2920933 Report a problem | ||
| 2/3/2008 | Listed for sale | $689,000+32.5%$203/sqft |
Source: NCI #2920933 Report a problem | ||
| 6/9/2005 | Sold | $519,932$153/sqft |
Source: Public Record Report a problem | ||
Public tax history
| Year | Property taxes | Tax assessment |
|---|---|---|
| 2025 | $5,305 +4% | $61,010 -7.2% |
| 2024 | $5,100 -0.7% | $65,770 +26.4% |
| 2023 | $5,138 -8.1% | $52,035 -0.5% |
| 2022 | $5,591 +0.3% | $52,310 +9.5% |
| 2021 | $5,574 +0.4% | $47,780 +6.3% |
| 2020 | $5,550 -4.1% | $44,950 +2.6% |
| 2019 | $5,788 | $43,810 -0.7% |
| 2018 | $5,788 -0.6% | $44,110 -1.9% |
| 2017 | $5,820 +8.9% | $44,980 +1.7% |
| 2016 | $5,346 -9.9% | $44,220 +0.6% |
| 2015 | $5,936 | $43,960 +12.4% |
| 2014 | -- | $39,120 +9.8% |
| 2013 | -- | $35,630 -0.9% |
| 2012 | -- | $35,970 -4% |
| 2011 | -- | $37,460 -9% |
| 2010 | -- | $41,150 +1.5% |
| 2009 | -- | $40,530 -14.7% |
| 2008 | -- | $47,500 +7% |
| 2007 | -- | $44,400 +347.6% |
| 2006 | -- | $9,920 +47.6% |
| 2005 | -- | $6,720 |
Find assessor info on the county website
Neighborhood: 85395
Nearby homes
- $789,9004 bd3 ba3.4k sqft3110 N 159th Dr, Goodyear, AZ 85395Off Market
- $714,6003 bd3 ba2.8k sqft3086 N 159th Dr, Goodyear, AZ 85395Off Market
- $775,000-- bd4 ba3.4k sqft3078 N 159th Dr, Goodyear, AZ 85395Off Market
- $644,1002 bd2 ba2.2k sqft3122 N 159th Dr, Goodyear, AZ 85395Off Market
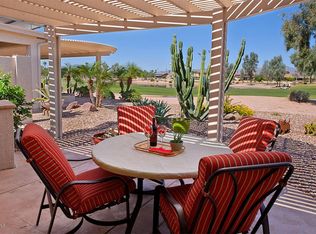
- $624,9003 bd2 ba2k sqft3093 N 159th Dr, Goodyear, AZ 85395For Sale
- $641,0003 bd3 ba2.6k sqft3115 N 159th Dr, Goodyear, AZ 85395Off Market
- $1,125,0004 bd3 ba3.4k sqft3070 N 159th Dr, Goodyear, AZ 85395Sold
- $784,800-- bd3 ba2.6k sqft3134 N 159th Dr, Goodyear, AZ 85395Off Market
Nearby schools
GreatSchools rating
- 5/10Western Sky Middle SchoolGrades: 5-8Distance: 2.1 mi
- 7/10Millennium High SchoolGrades: 9-12Distance: 1.8 mi
- 5/10Mabel Padgett Elementary SchoolGrades: PK-6Distance: 1.4 mi
Schools provided by the listing agent
- District: Litchfield Elementary District
Source: ARMLS. This data may not be complete. We recommend contacting the local school district to confirm school assignments for this home.
Get a cash offer in 3 minutes
Find out how much your home could sell for in as little as 3 minutes with a no-obligation cash offer.
Estimated market value
$805,800
Get a cash offer in 3 minutes
Find out how much your home could sell for in as little as 3 minutes with a no-obligation cash offer.
Estimated market value
$805,800
- Arizona
- Maricopa County
- Goodyear
- 85395
- 3098 N 159TH Drive
Nearby cities
Nearby zip codes
Other Goodyear Topics
