Awbrey Butte 4 Bedroom 3.5 bath with fenced yard - Enjoy amazing views and all the perks of living in the highly desirable Awbrey Butte neighborhood on the Westside of Bend. There's nothing this beautifully crafted 4 bedroom 3.5 bath home doesn't offer- from the three-car garage that can accommodate an RV to the chef's kitchen and great room with vaulted ceilings and patio access- this is truly a house you'll want to call home. There's even a fully fenced yard for your furry friends, a guest suite for your human friends, and a daylight basement with two additional bedrooms, a Jack and Jill bathroom, and an oversized laundry room.
Additional features
Hardwood floors on the first floor
Carpet in the daylight basement
Stainless steel appliances in the kitchen
Dimmer lights in the great room
Plantation shutters in the main bedroom and guest suite
Soaking tub in the main bathroom
Nearby Amenities
Awbrey Village Park ; .02 Miles
Bend Brewing Company ; 2 Miles
McKay Cottage Restaurant ; 2.2 Miles
Dutch Bros Coffee ; 2.4 Miles
Schools
High Lakes Elementary ; 4.2 Miles
Pacific Crest Middle ; 5 Miles
Summit High ; 4.4 Miles
Please drive by the property before scheduling a showing or applying. To view the inside, call Kelly at High Country Property Management, LLC Monday through Sunday, from 9 AM to 5 PM.
(RLNE6217441)
Sold for $1,035,000
$1,035,000
3098 NW Craftsman Dr, Bend, OR 97703
4beds
3baths
2,770sqft
SingleFamily
Built in 1999
8,276 Square Feet Lot
$1,021,400 Zestimate®
$374/sqft
$4,554 Estimated rent
Home value
$1,021,400
$940,000 - $1.10M
$4,554/mo
Zestimate® history
Owner options
List your home for rent
$4,554/mo
Rent Zestimate®
Find your next renter with Zillow Rental Manager. Plus, with online applications, you can quickly screen prospective tenants – for free.
$4,554/mo
Rent Zestimate®
Refinance and save
$6,476/mo
Est. payment
Refinancing to a lower rate could help reduce your monthly payments and save thousands over the life of the loan.
$6,476/mo
Est. payment
Explore your selling options
Work with a Zillow partner agent
Leverage their expertise and Zillow's premium Showcase listings to get your home seen by more buyers.
Get startedList with your own agent
Get your home in front of millions of buyers by listing it on Zillow.
Learn how to do itSell it yourself
Take full control of how buyers see your home on Zillow by listing For Sale by Owner (FSBO).
List your homeWhat's special
Facts & features
Interior
Bedrooms & bathrooms
- Bedrooms: 4
- Bathrooms: 3.5
Heating
- Forced air, Gas
Cooling
- None
Appliances
- Included: Dishwasher, Dryer, Garbage disposal, Microwave, Range / Oven, Refrigerator, Washer
Features
- Breakfast Bar, Master Downstairs, Pantry, Shower/Tub Combo, Tile Counters, Double Vanity, Linen Closet, Solid Surface Counters, Walk-In Closet(s), Enclosed Toilet(s), Jetted Tub, Soaking Tub, Vaulted Ceiling(s), Granite Counters, Open Floorplan, Wired for Sound
- Flooring: Tile, Carpet, Linoleum / Vinyl, Slate
- Basement: Daylight
- Has fireplace: Yes
- Fireplace features: Gas, Great Room
- Common walls with other units/homes: No Common Walls
Interior area
- Total interior livable area: 2,770 sqft
Property
Parking
- Total spaces: 3
- Parking features: None, Garage
Features
- Levels: Two
- Has view: Yes
- View description: City, Mountain
Lot
- Size: 8,276 Square Feet
- Features: Fenced, Landscaped, Sprinklers In Front, Sprinklers In Rear
Details
- Parcel number: 171220CC00600
- Special conditions: Standard
Construction
Type & style
- Home type: SingleFamily
- Architectural style: Contemporary
Materials
- Roof: Composition
Condition
- Year built: 1999
Utilities & green energy
- Sewer: Public Sewer
- Water: Public
Community & HOA
Community
- Security: Carbon Monoxide Detector(s), Smoke Detector(s)
HOA
- Has HOA: Yes
- Amenities included: Snow Removal
- HOA fee: $30 monthly
Location
- Region: Bend
Financial & listing details
- Price per square foot: $374/sqft
- Tax assessed value: $1,089,690
- Annual tax amount: $8,416
- Road surface type: Paved
Price history
| Date | Event | Price |
|---|---|---|
| 3/13/2024 | Sold | $1,035,000+26.2%$374/sqft |
Source: Public Record Report a problem | ||
| 11/18/2020 | Listing removed | $4,200$2/sqft |
Source: High Country Property Management Report a problem | ||
| 11/11/2020 | Price change | $4,200-6.7%$2/sqft |
Source: High Country Property Management Report a problem | ||
| 11/7/2020 | Listed for rent | $4,500+83.7%$2/sqft |
Source: High Country Property Management Report a problem | ||
| 11/4/2020 | Sold | $820,000+0.1%$296/sqft |
Source: Public Record Report a problem | ||
| 10/28/2020 | Pending sale | $819,000$296/sqft |
Source: Coldwell Banker Bain #220108400 Report a problem | ||
| 10/26/2020 | Listed for sale | $819,000$296/sqft |
Source: Coldwell Banker Bain #220108400 Report a problem | ||
| 9/9/2020 | Pending sale | $819,000$296/sqft |
Source: Coldwell Banker Bain #220108400 Report a problem | ||
| 9/3/2020 | Listed for sale | $819,000+46.3%$296/sqft |
Source: Coldwell Banker Bain #220108400 Report a problem | ||
| 11/3/2017 | Sold | $560,000-6.5%$202/sqft |
Source: Public Record Report a problem | ||
| 10/8/2017 | Pending sale | $599,000$216/sqft |
Source: Stellar Realty Northwest #201707278 Report a problem | ||
| 9/12/2017 | Price change | $599,000-0.8%$216/sqft |
Source: Stellar Realty Northwest #201707278 Report a problem | ||
| 8/28/2017 | Price change | $604,000-1.6%$218/sqft |
Source: Stellar Realty Northwest #201707278 Report a problem | ||
| 8/7/2017 | Price change | $614,000-3.9%$222/sqft |
Source: Stellar Realty Northwest #201707278 Report a problem | ||
| 7/20/2017 | Listed for sale | $639,000+37.4%$231/sqft |
Source: Stellar Realty Northwest #201707278 Report a problem | ||
| 4/8/2014 | Listing removed | $2,450$1/sqft |
Source: Obsidian Real Estate Group Report a problem | ||
| 4/2/2014 | Listed for rent | $2,450$1/sqft |
Source: Obsidian Real Estate Group Report a problem | ||
| 12/6/2013 | Sold | $465,000-3.1%$168/sqft |
Source: Agent Provided Report a problem | ||
| 10/24/2013 | Price change | $479,750-1%$173/sqft |
Source: Bend Premier Real Estate LLC #201308992 Report a problem | ||
| 9/25/2013 | Price change | $484,750+2.1%$175/sqft |
Source: Bend Premier Real Estate LLC #201308992 Report a problem | ||
| 8/6/2013 | Listed for sale | $474,900+34.6%$171/sqft |
Source: Owner Report a problem | ||
| 12/30/2011 | Sold | $352,900-1.7%$127/sqft |
Source: Public Record Report a problem | ||
| 10/25/2011 | Price change | $359,000-20.2%$130/sqft |
Source: The Hasson Company #201108521 Report a problem | ||
| 12/23/2009 | Listed for sale | $449,900$162/sqft |
Source: Dominion Enterprises #2901872 Report a problem | ||
| 9/6/2009 | Listing removed | $449,900$162/sqft |
Source: Steve Scott Realtors #2901872 Report a problem | ||
| 5/31/2009 | Listed for sale | $449,900$162/sqft |
Source: Steve Scott Realtors #2901872 Report a problem | ||
Public tax history
| Year | Property taxes | Tax assessment |
|---|---|---|
| 2025 | $8,416 +3.9% | $498,110 +3% |
| 2024 | $8,097 +7.9% | $483,610 +6.1% |
| 2023 | $7,506 +4% | $455,860 |
| 2022 | $7,220 +2.9% | $455,860 +6.1% |
| 2021 | $7,014 | $429,700 |
| 2020 | -- | $429,700 +6.1% |
| 2019 | $6,469 | $405,040 |
| 2018 | $6,469 +2.9% | $405,040 +3% |
| 2017 | $6,286 +8% | $393,250 +3% |
| 2016 | $5,819 | $381,800 +3% |
| 2015 | $5,819 +6% | $370,680 +3% |
| 2014 | $5,491 | $359,890 +3% |
| 2013 | -- | $349,410 +3% |
| 2012 | -- | $339,240 +3% |
| 2011 | -- | $329,360 +3% |
| 2010 | -- | $319,770 +3% |
| 2009 | -- | $310,460 +3% |
| 2008 | -- | $301,420 +3% |
| 2007 | -- | $292,650 +3% |
| 2006 | -- | $284,130 +3% |
| 2005 | -- | $275,860 +6.1% |
| 2003 | -- | $260,035 -21% |
| 2002 | -- | $329,005 +3.5% |
| 2001 | -- | $317,965 +19.2% |
| 2000 | -- | $266,695 |
Find assessor info on the county website
Neighborhood: Awbrey Butte
Nearby homes
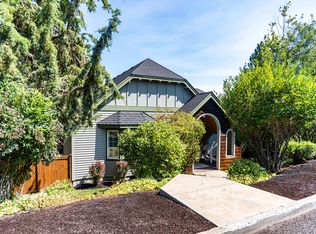
- $1,035,0004 bd3 ba2.7k sqft3098 Craftsman Dr, Bend, OR 97701Sold
- $807,4003 bd2 ba2.1k sqft3090 NW Craftsman Dr, Bend, OR 97703Off Market

- $979,8004 bd3 ba3.3k sqft3108 NW Craftsman Dr, Bend, OR 97703Off Market
- $1,025,0004 bd3 ba2.4k sqft3084 NW Craftsman Dr, Bend, OR 97703Sold

- $799,7003 bd2 ba2.2k sqft3228 NW Bungalow Ct, Bend, OR 97703Off Market
- $1,025,0004 bd3 ba2.3k sqft3084 NW Craftsman Dr, Bend, OR 97703Sold
- $818,4004 bd2 ba2.3k sqft3229 NW Bungalow Ct, Bend, OR 97703Off Market
- $899,3004 bd3 ba2.3k sqft3229 NW Bungalow Ct, Bend, OR 97703Off Market
Nearby schools
GreatSchools rating
- 8/10North Star ElementaryGrades: K-5Distance: 1.7 mi
- 7/10Pacific Crest Middle SchoolGrades: 6-8Distance: 2.9 mi
- 10/10Summit High SchoolGrades: 9-12Distance: 2.6 mi
Schools provided by the listing agent
- Elementary: North Star Elementary
- Middle: Pacific Crest Middle
- High: Summit High
- District: BEND-LAPINE ADMINISTRATIVE SD 1
Source: The MLS. This data may not be complete. We recommend contacting the local school district to confirm school assignments for this home.
Sell for more on Zillow
Get a Zillow Showcase℠ listing at no additional cost and you could sell for .
$1,021,400
2% more
+$20,428
With Zillow Showcase(estimated)
$1,041,828
Sell for more on Zillow
Get a Zillow Showcase℠ listing at no additional cost and you could sell for .
$1,021,400
2% more
+$20,428
With Zillow Showcase(estimated)
$1,041,828
- Oregon
- Deschutes County
- Bend
- 97703
- Awbrey Butte
- 3098 NW Craftsman Dr
