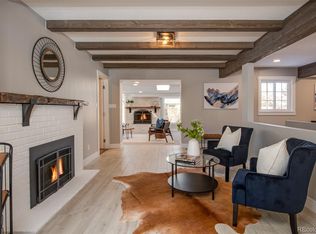
Luxury main floor living, set in a peaceful, garden oasis * Incredible floorplan with great natural light and dynamic indoor/outdoor spaces throughout * Fabulous primary suite with a spacious five piece bathroom, large soaking tub, walk-in closet and a cozy sitting area w/ French doors to the rear patio * Spectacular cook's kitchen with stainless steel appliances, Whirlpool icemaker, gas range, stainless hood, undermount sink, custom cabinets, granite countertops and an inviting center island * Elegant living room with a gas fireplace and large windows overlooking the front yard * The dining room has a second set of French doors leading to the rear patio which is perfect for entertaining * Main floor pocket study is an ideal home office / flex space * Fully finished basement offers a small rec. room, study w/ built-in shelving and a laundry room * Magnificent backyard - huge stone paved patio & knee wall, custom landscape lighting, deluxe hot tub, mature trees, plants and flowers * The home has so many wonderful features including heated floors in the primary bathroom, a beautiful stone paved driveway, gorgeous oak floors, custom window coverings, central a/c, attic fan, updated bathrooms and a two car attached garage with extra storage * Fantastic location - quiet block, popular Cherry Creek School District, close to the Highline Canal, neighborhood parks and shops. This is a very special home!
Sold for $940,000
$940,000
3098 S Krameria Street, Denver, CO 80222
3beds
2,757sqft
Single Family Residence
Built in 1962
0.27 Acres Lot
$928,100 Zestimate®
$341/sqft
$4,196 Estimated rent
Home value
$928,100
$872,000 - $993,000
$4,196/mo
Zestimate® history
Owner options
List your home for rent
$4,196/mo
Rent Zestimate®
Find your next renter with Zillow Rental Manager. Plus, with online applications, you can quickly screen prospective tenants – for free.
$4,196/mo
Rent Zestimate®
Refinance and save
$4,381/mo
Est. payment
Refinancing to a lower rate could help reduce your monthly payments and save thousands over the life of the loan.
$4,381/mo
Est. payment
Explore your selling options
Work with a Zillow partner agent
Leverage their expertise and Zillow's premium Showcase listings to get your home seen by more buyers.
Get startedList with your own agent
Get your home in front of millions of buyers by listing it on Zillow.
Learn how to do itSell it yourself
Take full control of how buyers see your home on Zillow by listing For Sale by Owner (FSBO).
List your homeWhat's special
Zillow last checked:
Listing updated:
Listed by:
Chris Olson olsonrealty@msn.com,
Olson Realty Group
Bought with:
Deb Boyle, 100091164
Coldwell Banker Realty 24
Source: REcolorado as distributed by MLS GRID,MLS#: 9207211
Facts & features
Interior
Bedrooms & bathrooms
- Bedrooms: 3
- Bathrooms: 4
- Full bathrooms: 1
- 3/4 bathrooms: 2
- 1/2 bathrooms: 1
- Main level bathrooms: 3
- Main level bedrooms: 3
Primary bedroom
- Description: Elegant Primary Suite
- Level: Main
Bedroom
- Description: Nice Guest Room
- Level: Main
Bedroom
- Description: Nice Guest Room
- Level: Main
Primary bathroom
- Description: Heated Floors, Great Storage
- Level: Main
Bathroom
- Description: Jack And Jill Bathroom
- Level: Main
Bathroom
- Description: Powder / 2nd Guest Bathroom (3/4)
- Level: Main
Bathroom
- Description: En-Suite To Office In Basement
- Level: Basement
Bonus room
- Description: Nice Space For Home Gym
- Level: Basement
Dining room
- Description: French Doors To Patio
- Level: Main
Kitchen
- Description: Tons Of Cabinets & Prep Space, Very Inviting
- Level: Main
Laundry
- Description: Dedicated Laundry Room
- Level: Basement
Living room
- Description: Gas Fireplace, Large Windows
- Level: Main
Office
- Description: Small Pocket Study Off Primary Suite
- Level: Main
Office
- Description: Built-In Shelving
- Level: Basement
Heating
- Forced Air, Natural Gas
Cooling
- Attic Fan, Central Air
Appliances
- Included: Dishwasher, Disposal, Microwave, Range, Range Hood, Refrigerator, Self Cleaning Oven
- Laundry: In Unit
Features
- Five Piece Bath, Granite Counters, Jack & Jill Bathroom, Kitchen Island, Primary Suite, Smoke Free, Walk-In Closet(s)
- Flooring: Carpet, Tile, Wood
- Windows: Double Pane Windows, Window Coverings
- Basement: Finished,Partial
- Number of fireplaces: 1
- Fireplace features: Gas Log, Living Room
Interior area
- Total structure area: 2,757
- Total interior livable area: 2,757 sqft
- Finished area above ground: 2,133
- Finished area below ground: 624
Property
Parking
- Total spaces: 2
- Parking features: Garage - Attached
- Attached garage spaces: 2
Features
- Levels: One
- Stories: 1
- Patio & porch: Patio
- Exterior features: Garden, Lighting, Private Yard, Rain Gutters
- Has spa: Yes
- Spa features: Spa/Hot Tub
- Fencing: Full
Lot
- Size: 0.27 Acres
- Features: Landscaped, Level, Sprinklers In Front, Sprinklers In Rear
Details
- Parcel number: 031280605
- Special conditions: Standard
Construction
Type & style
- Home type: SingleFamily
- Property subtype: Single Family Residence
Materials
- Frame, Stone, Stucco
- Roof: Composition
Condition
- Year built: 1962
Utilities & green energy
- Sewer: Public Sewer
- Water: Public
- Utilities for property: Electricity Connected, Internet Access (Wired), Natural Gas Connected
Community & HOA
Community
- Security: Carbon Monoxide Detector(s), Security System, Smoke Detector(s)
- Subdivision: Gaiser Holly Hills
HOA
- Has HOA: No
Location
- Region: Denver
Financial & listing details
- Price per square foot: $341/sqft
- Tax assessed value: $728,400
- Annual tax amount: $3,057
- Date on market: 7/12/2024
- Listing terms: Cash,Conventional
- Exclusions: Personal Property, Washer, Dryer, Mirror In Primary Closet, Freezer In Garage
- Ownership: Individual
- Electric utility on property: Yes
Price history
| Date | Event | Price |
|---|---|---|
| 8/21/2024 | Sold | $940,000-0.5%$341/sqft |
Source:  REcolorado as distributed by MLS GRID #9207211 Report a problem REcolorado as distributed by MLS GRID #9207211 Report a problem | ||
| 7/24/2024 | Pending sale | $945,000$343/sqft |
Source: REcolorado as distributed by MLS GRID #9207211 Report a problem | ||
| 7/12/2024 | Listed for sale | $945,000$343/sqft |
Source: REcolorado as distributed by MLS GRID #9207211 Report a problem | ||
Public tax history
| Year | Property taxes | Tax assessment |
|---|---|---|
| 2025 | $4,003 +12.6% | $45,525 -3.5% |
| 2024 | $3,554 +16.3% | $47,155 -8.1% |
| 2023 | $3,057 -0.6% | $51,333 +28.6% |
| 2022 | $3,075 | $39,914 -2.8% |
| 2021 | -- | $41,063 +5.4% |
| 2020 | $3,546 +4.6% | $38,968 |
| 2019 | $3,389 | $38,968 +7.5% |
| 2018 | $3,389 +1.2% | $36,259 |
| 2017 | $3,348 | $36,259 +15.5% |
| 2016 | -- | $31,402 |
| 2015 | -- | $31,402 +57.9% |
| 2014 | $2,946 +42.4% | $19,892 -13.7% |
| 2013 | $2,069 | $23,060 |
| 2012 | -- | $23,060 |
| 2011 | $2,073 +2.2% | $23,060 +6.5% |
| 2010 | $2,028 -4.3% | $21,650 |
| 2009 | $2,118 | $21,650 -3.7% |
| 2008 | -- | $22,487 |
| 2007 | -- | $22,487 +11.3% |
| 2006 | -- | $20,202 |
| 2005 | -- | $20,202 +6.2% |
| 2002 | $1,531 +15.8% | $19,030 +25.8% |
| 2001 | $1,323 | $15,130 |
Find assessor info on the county website
Neighborhood: Hampden
Nearby homes
- $571,400-- bd2 ba1.2k sqft3090 S Krameria St, Denver, CO 80222Off Market
- $844,2004 bd2 ba2.4k sqft3100 S Krameria St, Denver, CO 80222Off Market

- $892,7004 bd3 ba3k sqft3099 S Leyden St, Denver, CO 80222Off Market
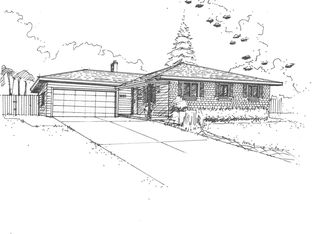
- $865,0003 bd3 ba1.8k sqft3091 S Krameria St, Denver, CO 80222Sold
- $569,700-- bd2 ba1.2k sqft3089 S Leyden St, Denver, CO 80222Off Market
- $731,9004 bd3 ba2.3k sqft3101 S Leyden St, Denver, CO 80222Off Market
- $622,6003 bd3 ba1.5k sqft3080 S Krameria St, Denver, CO 80222Off Market
- $749,0004 bd3 ba1.6k sqft3130 S Krameria St, Denver, CO 80222Sold
Nearby schools
GreatSchools rating
- 4/10Holly Hills Elementary SchoolGrades: PK-5Distance: 0.2 mi
- 8/10West Middle SchoolGrades: 6-8Distance: 2.7 mi
- 9/10Cherry Creek High SchoolGrades: 9-12Distance: 2.9 mi
Schools provided by the listing agent
- Elementary: Holly Hills
- Middle: West
- High: Cherry Creek
- District: Cherry Creek 5
Source: REcolorado as distributed by MLS GRID. This data may not be complete. We recommend contacting the local school district to confirm school assignments for this home.
Get a cash offer in 3 minutes
Find out how much your home could sell for in as little as 3 minutes with a no-obligation cash offer.
Estimated market value
$928,100
Get a cash offer in 3 minutes
Find out how much your home could sell for in as little as 3 minutes with a no-obligation cash offer.
Estimated market value
$928,100
- Colorado
- Arapahoe County
- Denver
- 80222
- Hampden
- 3098 S Krameria Street
Nearby cities
Nearby neighborhoods
Nearby zip codes
Other Denver Topics
