SIGNIFICANT PRICE IMPROVEMENT PRESENTS A RARE WATERFRONT OPPORTUNITY. This elevated Key West-style residence captures the timeless charm of Old Florida while offering no-fixed-bridge access and a quick ride to open water. Nestled among lush tropical landscaping, the property delivers a rare sense of privacy along with exceptional indoor and outdoor spaces designed for entertaining. A spacious screened balcony extends the main living area into the treetops, creating the perfect setting to enjoy coastal breezes, spectacular sunsets, and year-round outdoor living. Vaulted ceilings enhance the bright, open-concept upper level, where the kitchen, living areas, and primary suite are thoughtfully positioned to maximize elevation, natural light, and picturesque water views. The interior has been tastefully updated with a relaxed coastal aesthetic while still offering opportunities to personalize and make it your own. The lower level features guest bedrooms and a versatile flex space ideal for a media room, game room, home office, or private retreat for family and visitors. Boaters will appreciate approximately 96 feet of waterfront, a private dock, and a boat lift, making days on the water effortless. Outside, a heated pool, new hot tub, and newly constructed cabana create a true resort-style atmosphere, complemented by multiple gathering areas designed for relaxation and entertaining. An exterior cargo lift provides added convenience between levels. Blending classic Old Florida character with modern comfort and functionality, this exceptional Palm City waterfront home offers the access, privacy, and lifestyle that define the very best of South Florida waterfront. Update: Brand NEW AC upstairs July of 2026!
For sale
Price cut: $55K (6/16)
$995,000
3098 SW Cedar Trail, Palm City, FL 34990
4beds
2,746sqft
Single Family Residence
Built in 1996
10,221 Square Feet Lot
$950,800 Zestimate®
$362/sqft
$25/mo HOA
What's special
Heated poolGuest bedroomsNew hot tubElevated key west-style residence
- 130 days
- 729
- 56
Zillow last checked:
Listing updated:
Listed by:
Erin Duke-Warren PA 561-818-3746,
Keller Williams Realty Of The Treasure Coast,
Heather Mancini 973-332-3263,
Keller Williams Realty Jupiter
Source: BeachesMLS,MLS#: B26014459 Originating MLS: BeachesMLS
Originating MLS: BeachesMLSFacts & features
Interior
Bedrooms & bathrooms
- Bedrooms: 4
- Bathrooms: 2
- Full bathrooms: 2
- Main level bathrooms: 1
- Main level bedrooms: 2
Heating
- Central, Electric, Zoned
Cooling
- Central Air, Electric, Zoned
Appliances
- Included: Dryer, Dishwasher, Electric Water Heater, Disposal, Microwave, Range, Refrigerator, Water Heater, Washer
- Laundry: Inside, Laundry Closet
Features
- Wet Bar, Breakfast Bar, Built-in Features, Cathedral Ceiling(s), Entrance Foyer, Family/Dining Room, High Ceilings, Living/Dining Room, Pantry, Split Bedrooms, Separate Shower, Upper Level Primary, Vaulted Ceiling(s), Bar, Walk-In Closet(s)
- Flooring: Carpet, Tile
- Doors: French Doors
- Windows: Shutters
- Has fireplace: Yes
- Fireplace features: Wood Burning
Interior area
- Total structure area: 3,352
- Total interior livable area: 2,746 sqft
Video & virtual tour
Property
Parking
- Total spaces: 4
- Parking features: Driveway, Open
- Uncovered spaces: 4
Accessibility
- Accessibility features: None
Features
- Levels: Multi/Split,Two
- Stories: 2
- Patio & porch: Covered, Deck, Patio, Porch, Screened, Balcony
- Exterior features: Balcony, Lighting, Outdoor Living Area, Outdoor Shower, Propane Tank - Owned, Porch
- Has private pool: Yes
- Pool features: Free Form, Heated, In Ground, Other, Pool Equipment, Private
- Has spa: Yes
- Spa features: Above Ground
- Fencing: Fenced,Partial
- Has view: Yes
- View description: Canal, Water
- Has water view: Yes
- Water view: Canal,Water
- Waterfront features: Canal Access, Canal Front, Navigable Water, No Fixed Bridges, Ocean Access, Other, River Access, Seawall
- Frontage type: Waterfront
- Frontage length: 96.00,96.00
Lot
- Size: 10,221 Square Feet
- Dimensions: 96'water x 161' x 70' x 141'
- Features: Cul-De-Sac, Irregular Lot, Many Trees, Sprinklers Automatic, Sprinkler System, < 1/4 Acre
Details
- Additional structures: Cabana, Shed(s)
- Parcel number: 123840001000004104
- Zoning: res
- Special conditions: Standard,Listed As-Is
- Other equipment: Fuel Tank(s)
Construction
Type & style
- Home type: SingleFamily
- Architectural style: Florida
- Property subtype: Single Family Residence
Materials
- Fiber Cement, Frame
- Roof: Metal
Condition
- Resale
- New construction: No
- Year built: 1996
Utilities & green energy
- Sewer: Septic Tank
- Water: Well
- Utilities for property: Cable Available, Electricity Connected, Phone Available
Community & HOA
Community
- Features: Home Owners Association, Boat Facilities
- Security: Security System, Smoke Detector(s)
- Subdivision: RUSTIC HILLS
HOA
- Has HOA: Yes
- Amenities included: Boating
- Services included: Common Areas
- HOA fee: $25 monthly
Location
- Region: Palm City
Financial & listing details
- Price per square foot: $362/sqft
- Tax assessed value: $838,770
- Annual tax amount: $13,701
- Date on market: 4/27/2026
- Cumulative days on market: 139 days
- Listing terms: Cash,Conventional,VA Loan
- Electric utility on property: Yes
- Road surface type: Paved
Estimated market value
$950,800
$903,000 - $998,000
$4,888/mo
Price history
| Date | Event | Price |
|---|---|---|
| 6/16/2026 | Price change | $995,000-5.2%$362/sqft |
Source:  BeachesMLS #B26014459 Report a problem BeachesMLS #B26014459 Report a problem | ||
| 5/8/2026 | Price change | $1,050,000-12.1%$382/sqft |
Source: BeachesMLS #B26014459 Report a problem | ||
| 4/16/2026 | Listed for sale | $1,195,000+4.8%$435/sqft |
Source: BeachesMLS #B26014459 Report a problem | ||
| 12/1/2022 | Listing removed | -- |
Source: Zillow Rental Manager Report a problem | ||
| 7/30/2022 | Listed for rent | $8,500+13.3%$3/sqft |
Source: Zillow Rental Manager Report a problem | ||
| 5/27/2022 | Listing removed | -- |
Source: Zillow Rental Manager Report a problem | ||
| 4/26/2022 | Listed for rent | $7,500$3/sqft |
Source: Zillow Rental Manager Report a problem | ||
| 4/4/2022 | Sold | $1,140,000+3.6%$415/sqft |
Source:  Martin County REALTORS® of the Treasure Coast (MCRTC) #M20032757 Report a problem Martin County REALTORS® of the Treasure Coast (MCRTC) #M20032757 Report a problem | ||
| 2/14/2022 | Pending sale | $1,100,000$401/sqft |
Source: Martin County REALTORS® of the Treasure Coast (MCRTC) #M20032757 Report a problem | ||
| 2/5/2022 | Listed for sale | $1,100,000$401/sqft |
Source: Martin County REALTORS® of the Treasure Coast (MCRTC) #M20032757 Report a problem | ||
Public tax history
| Year | Property taxes | Tax assessment |
|---|---|---|
| 2025 | $13,702 -4.4% | $838,770 -0.8% |
| 2024 | $14,336 +2.2% | $845,280 +3.8% |
| 2023 | $14,021 +208.8% | $814,500 +181.4% |
| 2022 | $4,541 -0.1% | $289,482 +3% |
| 2021 | $4,547 +2.4% | $281,051 +1.4% |
| 2020 | $4,441 +1.3% | $277,171 +2.3% |
| 2019 | $4,385 | $270,940 +1.9% |
| 2018 | $4,385 +2.6% | $265,889 +2.1% |
| 2017 | $4,274 +13.6% | $260,420 +2.1% |
| 2016 | $3,763 | $255,064 +0.7% |
| 2015 | $3,763 | $253,290 +0.8% |
| 2014 | $3,763 | $251,279 +3.6% |
| 2013 | -- | $242,649 +1.7% |
| 2012 | -- | $238,593 +3% |
| 2011 | -- | $231,643 +1.5% |
| 2010 | -- | $228,219 +2.7% |
| 2009 | -- | $222,203 +0.1% |
| 2008 | -- | $222,000 +3% |
| 2007 | $5,319 -8.5% | $215,533 +2.5% |
| 2006 | $5,815 | $210,276 +3% |
| 2005 | -- | $204,151 +17.4% |
| 2004 | $2,739 | $173,842 |
| 2003 | $2,739 +2.2% | $173,842 +2.4% |
| 2002 | $2,680 +1.6% | $169,768 +1.6% |
| 2001 | $2,639 +2.9% | $167,094 +3% |
| 2000 | $2,564 +3.6% | $162,227 +2.7% |
| 1999 | $2,475 | $157,962 |
Find assessor info on the county website
Monthly payment
Est. payment
Payment breakdown
Explore the cost of this home by adjusting the details. Changes won't be saved.Climate risks
Neighborhood: 34990
Nearby schools
Schools provided by the listing agent
- Elementary: Bessey Creek
- Middle: Hidden Oaks
- High: Martin County
Source: BeachesMLS. This data may not be complete. We recommend contacting the local school district to confirm school assignments for this home.

Similar homes
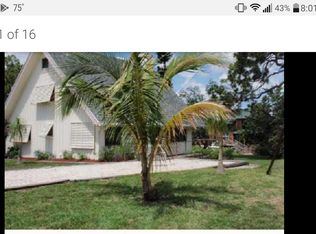
- $995,0004 bd3 ba2.9k sqft4393 SW Rivers End Way, Palm City, FL 34990For Sale
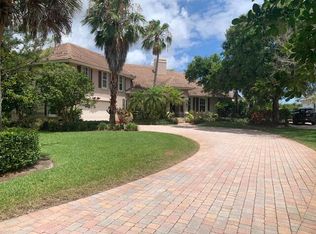
 MLS ID #B26041762, Marta Prado, Reliant Realty ERA Powered. BeachesMLS
 - $900,0003 bd4 ba2.9k sqft3247 SW BESSEY CREEK Trail, Palm City, FL 34990For Sale
 MLS ID #B26059550, Judith Serna, Paradise Homes Realty of the Treasure Coast. BeachesMLS
 - $998,0004 bd4 ba3.2k sqft4540 SW Scrub Pine Terrace, Palm City, FL 34990For Sale
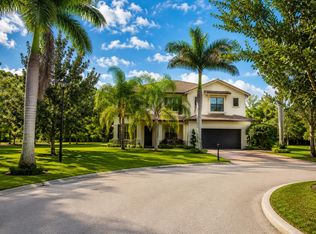 MLS ID #B26059216, Danielle Ellsworth, Weichert Realtors-Sunshine Properties. BeachesMLS
 - $999,8883 bd4 ba3.4k sqft4084 SW GLENEAGLE Circle, Palm City, FL 34990For Sale
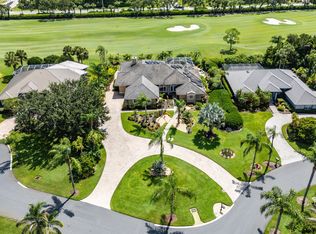 MLS ID #B26068635, Eric C Pruitt, RE/MAX Select Group. BeachesMLS
 - $799,0004 bd2 ba2.4k sqft1938 SW Winners Drive, Palm City, FL 34990For SaleMLS ID #R11135543, Cara D'Agostino, CGI Realty. BeachesMLS
- $779,9004 bd3 ba2.4k sqft913 SW LIGHTHOUSE Drive, Palm City, FL 34990For SaleMLS ID #B26069521, Angelina Laviano, Laviano & Associates Real Esta. BeachesMLS
- $700,0004 bd2 ba2.4k sqft2108 SW Oakwater Pt, Palm City, FL 34990For SaleMLS ID #B26058559, Corinne Misenar, William Raveis Florida, LLC. BeachesMLS
- $870,0005 bd3 ba3.5k sqft4989 SW Saint Creek Drive, Palm City, FL 34990For SaleMLS ID #B26031359, Laura Covell Trombetta, Compass Florida LLC. BeachesMLS
- $795,0004 bd3 ba2.5k sqft2480 SW BERRY PARK Circle, Palm City, FL 34990For SaleMLS ID #B26061340, James G McLane, Blue Ocean Realty LLC. BeachesMLS
- $1,290,0003 bd3 ba2.1k sqft622 SW Pine Tree Lane, Palm City, FL 34990For SaleMLS ID #B26058782, Oksana Fano, Atlantic Shores ERA Powered. BeachesMLS
- $742,0004 bd3 ba2.6k sqft3730 SW Woodbriar Lane, Palm City, FL 34990For SaleMLS ID #B26037709, John Mennella, LPT Realty, LLC. BeachesMLS
- $1,295,0005 bd4 ba3.3k sqft4515 SW Bimini Circle S, Palm City, FL 34990For SaleMLS ID #B26037265, Alexandra Silva PA, Keller Williams Realty Of The Treasure Coast. BeachesMLS
- $829,0004 bd3 ba2k sqft10352 SW FIDDLERS Way, Palm City, FL 34990For SaleMLS ID #B26061407, Steven T Koleno, Beycome of Florida LLC. BeachesMLS
- $759,9002 bd2 ba2.2k sqft771 SW Pebble Lane, Palm City, FL 34990For SaleMLS ID #B26050709, Sara M. Crombie, Compass Florida LLC. BeachesMLS
- $995,0003 bd3 ba2.8k sqft116 SE Bella Strano, Port St Lucie, FL 34984For SaleMLS ID #B26021231, Bobby S. Barfield Jr, Strategic Marketing and Sales Co.. BeachesMLS
- $949,0004 bd3 ba2.5k sqft910 SW Lost River Shores Drive, Stuart, FL 34997For SaleMLS ID #B26057795, Jethro Estavien, Next Move Real Estate LLC. BeachesMLS
- $595,8883 bd3 ba2.4k sqft1515 NW Sawgrass Way, Palm City, FL 34990For SaleMLS ID #B26029102, Patrick A Stracuzzi Sr, RE/MAX Select Group. BeachesMLS
- $999,0003 bd2 ba1.4k sqft715 SW SALERNO Road, Stuart, FL 34997For SaleMLS ID #B26068577, Pamela Smith, Frankel Ball Realty LLC. BeachesMLS
- $915,0004 bd4 ba2.6k sqft405 SE Salerno Road, Stuart, FL 34997For SaleMLS ID #R11145682, Kevin Rodden Keogh Jr, Lighthouse Realty Group, Inc. BeachesMLS
- $1,395,8883 bd4 ba3.1k sqft13505 NW Coco Plum Court, Palm City, FL 34990For SaleMLS ID #R11154682, Patrick A Stracuzzi Sr, RE/MAX Select Group. BeachesMLS
