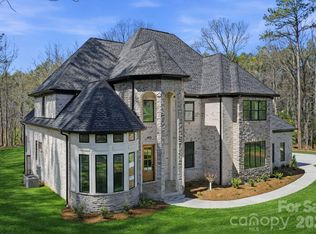
If you are looking for a newly built luxury home nestled in a private wooded lot, this stunning JUST COMPLETED home is a must see.
Come experience Riverchase Estates where incredible amenities meet serenity and privacy.
Start with the heart of our sought after Napa plan, but make it a Ranch. That's the Montecito, our newest plan offering. Like the Napa, the Montecito's Great Room opens to the Kitchen and Dining and has stacked sliding doors that open onto the expanded Covered Outdoor Living. The Kitchen showcases cabinetry resembling built-in furniture, and the placement of accent windows integrates beauty into your open living area. A private hallway to the Primary Suite turns your suite into a hide-away, serene and luxurious. Your overnight guests will love the Guest Suite with its vaulted ceiling and dual vanities in its private bath. A third bedroom with walk-in closet and ensuite bath can be found tucked away at the front of the home. A Wet Bar, Study, Powder Room, and Laundry Room complete this home.
We welcome you to start your tour at our Model Home located at 4007 Persimmon Road, Monday, Wednesday or Saturday 11:00am - 5:00pm and Sunday 1:00 - 5:00pm. If you can't make it during our model hours, we offer NterNow access from 7am - 6:30pm evening.
Active
$1,395,900
3098 Sherman Dr #1-14, Lancaster, SC 29720
3beds
3,313sqft
Single Family Residence
Built in 2026
0.74 Acres Lot
$1,380,400 Zestimate®
$421/sqft
$153/mo HOA
What's special
Private wooded lotPowder roomExpanded covered outdoor livingWet barLaundry room
- 100 days
- 138
- 11
Zillow last checked:
Listing updated:
Listed by:
Nannette Hinton nhinton@classicahomes.com,
Classica Homes Realty LLC,
Amanda Dundorf,
Classica Homes Realty LLC
Source: Canopy MLS as distributed by MLS GRID,MLS#: 4404508
Facts & features
Interior
Bedrooms & bathrooms
- Bedrooms: 3
- Bathrooms: 4
- Full bathrooms: 3
- 1/2 bathrooms: 1
- Main level bedrooms: 3
Primary bedroom
- Level: Main
Heating
- ENERGY STAR Qualified Equipment, Forced Air, Fresh Air Ventilation, Natural Gas, Zoned
Cooling
- Central Air, Electric, ENERGY STAR Qualified Equipment, Zoned
Appliances
- Included: Bar Fridge, Microwave, Convection Oven, Dishwasher, Disposal, Dryer, Electric Range, ENERGY STAR Qualified Washer, ENERGY STAR Qualified Dishwasher, ENERGY STAR Qualified Dryer, ENERGY STAR Qualified Light Fixtures, ENERGY STAR Qualified Refrigerator, Exhaust Hood, Filtration System, Gas Cooktop, Gas Range, Gas Water Heater, Ice Maker, Low Flow Fixtures, Oven, Plumbed For Ice Maker, Refrigerator with Ice Maker, Self Cleaning Oven, Tankless Water Heater, Washer/Dryer, Wine Refrigerator
- Laundry: Electric Dryer Hookup, Laundry Room, Main Level, Washer Hookup
Features
- Has basement: No
Interior area
- Total structure area: 3,313
- Total interior livable area: 3,313 sqft
- Finished area above ground: 3,313
- Finished area below ground: 0
Video & virtual tour
Property
Parking
- Total spaces: 3
- Parking features: Attached Garage, Garage Door Opener, Garage Faces Front, Garage Faces Side, Keypad Entry, Garage on Main Level
- Attached garage spaces: 3
Features
- Levels: One
- Stories: 1
Lot
- Size: 0.74 Acres
Details
- Parcel number: 0030L0A014.00
- Zoning: LDR
- Special conditions: Standard
Construction
Type & style
- Home type: SingleFamily
- Architectural style: European
- Property subtype: Single Family Residence
Materials
- Stucco, Stone
- Foundation: Crawl Space
Condition
- New construction: Yes
- Year built: 2026
Details
- Builder model: Montecito French Cottage
- Builder name: Classica Homes
Utilities & green energy
- Sewer: Septic Installed
- Water: City
Green energy
- Energy efficient items: Lighting
- Water conservation: Low-Flow Fixtures
Community & HOA
Community
- Subdivision: Riverchase Estates
HOA
- Has HOA: Yes
- HOA fee: $919 semi-annually
- HOA name: CAMS
Location
- Region: Lancaster
Financial & listing details
- Price per square foot: $421/sqft
- Date on market: 7/17/2026
- Cumulative days on market: 100 days
- Listing terms: Cash,Conventional,VA Loan
- Road surface type: Concrete, Paved
Estimated market value
$1,380,400
$1.31M - $1.45M
$3,686/mo
Price history
| Date | Event | Price |
|---|---|---|
| 7/17/2026 | Listed for sale | $1,395,900$421/sqft |
Source:  Canopy MLS as distributed by MLS GRID #4404508 Report a problem Canopy MLS as distributed by MLS GRID #4404508 Report a problem | ||
Public tax history
Tax history is unavailable.
Monthly payment
Est. payment
Payment breakdown
Explore the cost of this home by adjusting the details. Changes won't be saved.Climate risks
Neighborhood: 29720
Nearby schools
Schools provided by the listing agent
- Elementary: Erwin
- Middle: A.R. Rucker
- High: Lancaster
Source: Canopy MLS as distributed by MLS GRID. This data may not be complete. We recommend contacting the local school district to confirm school assignments for this home.


Similar homes
- $1,420,0004 bd4 ba3.6k sqft4099 Persimmon Rd, Lancaster, SC 29720For Sale

 MLS ID #4422202, Steve Koleno, Beycome Brokerage Realty LLC. Canopy MLS as distributed by MLS GRID
 - $1,400,0004 bd4 ba4.4k sqft4008 Persimmon Rd, Lancaster, SC 29720For Sale
 MLS ID #4408518, Erika White, Coldwell Banker Realty. Canopy MLS as distributed by MLS GRID
 - $1,500,0004 bd5 ba4.1k sqft3210 Sherman Dr, Lancaster, SC 29720New Construction
 MLS ID #4425160, Amy Weaver, EXP Realty LLC Ballantyne. Canopy MLS as distributed by MLS GRID
 - $1,485,0004 bd5 ba3.8k sqft6405 Chimney Bluff Rd, Lancaster, SC 29720New Construction
 MLS ID #4435703, Pamela Alexander-Raynor, EXP Realty LLC Ballantyne. Canopy MLS as distributed by MLS GRID
 - $1,099,9993 bd3 ba2.9k sqft6321 Chimney Bluff Rd, Lancaster, SC 29720For SaleMLS ID #4407878, Michael Marrero-Alfaro, ERA Live Moore. Canopy MLS as distributed by MLS GRID
- $1,499,0004 bd5 ba4.1k sqft6223 Chimney Bluff Rd, Lancaster, SC 29720For SaleMLS ID #4376676, Rodolfo Duque-Plaza, Better Homes and Garden Real Estate Paracle. Canopy MLS as distributed by MLS GRID
- $1,474,9955 bd6 ba4.4k sqft8022 Gulf Creek Rd, Lancaster, SC 29720New ConstructionMLS ID #4403742, Daniel Tart, Costello Real Estate and Investments LLC. Canopy MLS as distributed by MLS GRID
- $1,399,9004 bd4 ba3.7k sqft3515 Capricorn Rd, Lancaster, SC 29720New ConstructionMLS ID #4424668, Abbie Main, Keller Williams Connected. Canopy MLS as distributed by MLS GRID
- $1,499,9955 bd6 ba4.8k sqft8016 Gulf Creek Rd, Lancaster, SC 29720New ConstructionMLS ID #4371059, Daniel Tart, Costello Real Estate and Investments LLC. Canopy MLS as distributed by MLS GRID
- $834,9005 bd6 ba3.5k sqft3401 Sherman Dr, Lancaster, SC 29720For SaleMLS ID #4386510, David Luyster, Keller Williams South Park. Canopy MLS as distributed by MLS GRID
- $720,0003 bd4 ba2.9k sqft7051 Wyngate Pl, Lancaster, SC 29720For SaleMLS ID #4423621, Gina Lorenzo, COMPASS. Canopy MLS as distributed by MLS GRID
- $1,249,0004 bd4 ba3.7k sqft2073 Sugar Pond Ct, Fort Mill, SC 29715For SaleMLS ID #4436840, Debbie Houser, Real Broker, LLC. Canopy MLS as distributed by MLS GRID
- $1,500,0005 bd4 ba3.8k sqft1904 Canal Rd, Catawba, SC 29704For SaleMLS ID #4364177, Kelley Shelley, Coldwell Banker Realty. Canopy MLS as distributed by MLS GRID
- $895,0004 bd4 ba3.6k sqft6205 Buhrstone Ct, Lancaster, SC 29720For SaleMLS ID #4393708, Chris Jordan, Keller Williams Connected. Canopy MLS as distributed by MLS GRID
- $1,300,0005 bd5 ba4.3k sqft105 Highclere Dr, Waxhaw, NC 28173For SaleMLS ID #4423522, Gina Lorenzo, COMPASS. Canopy MLS as distributed by MLS GRID
- $900,0004 bd3 ba3.6k sqft2015 Pierson Dr, Lancaster, SC 29720For SaleMLS ID #4386395, Michael Wilfong, Michael Ryan Realty Inc. Canopy MLS as distributed by MLS GRID
- $699,0004 bd3 ba2.9k sqft5060 Big Bend Dr, Lancaster, SC 29720For SaleMLS ID #4414688, Donna Kelly, Howard Hanna Allen Tate Charlotte South. Canopy MLS as distributed by MLS GRID
- $1,400,0005 bd4 ba4.1k sqft14281 Nolen Ln, Charlotte, NC 28277For SaleMLS ID #4431414, Katie Harrison, Ivester Jackson Christie's. Canopy MLS as distributed by MLS GRID
- $1,349,0003 bd4 ba2.1k sqft2703 Blythe Rd, Waxhaw, NC 28173For SaleMLS ID #4420238, Christianna Harvey, Premier South. Canopy MLS as distributed by MLS GRID
- $1,500,0004 bd4 ba4k sqft1009 Cane Manor Ct #3, Waxhaw, NC 28173New ConstructionMLS ID #4411408, Alexis Hughes, EXP Realty LLC Ballantyne. Canopy MLS as distributed by MLS GRID
