Beautifully updated townhome backing to a quiet greenbelt in a peaceful, well-maintained community. This move-in-ready home features fresh interior paint, refinished hardwood floors, and a light-filled layout designed for comfort and style. The spacious living room centers around a gas fireplace with custom built-ins, hidden TV space, and hand-painted slate surround, creating a warm and inviting space for everyday living or entertaining. The updated kitchen boasts white cabinetry, quartz countertops, and stainless-steel appliances including a refrigerator, microwave, and electric oven, upgraded sink and faucet, new garbage disposal, and brand-new sliding glass door elevate functionality while opening to a private, spacious back patio with tranquil views. Upstairs features two en-suite bedrooms. New carpet runs throughout the bedrooms and hallway. Bathrooms have been refreshed with new light fixtures and updated toilets, while the front bedroom includes a new vanity, sink, faucet, and shower door. New chandeliers on the stairs and upstairs hallway add a touch of elegance. Additional features include a convenient main level powder room, blinds on all windows, and a new front storm door. Significant mechanical upgrades include a brand-new furnace, central air conditioning system, and washer and dryer-all installed in 2025. Enjoy the convenience of in-unit laundry, and ample storage. The large private patio has plenty of room for outdoor dining or relaxing with a view of the green space, while only a 100 yards to a community pool. 2 assigned parking spaces in front of the unit plus lots of visitor parking both in front and out back. Easy commute of just 25 minutes to either Denver or Boulder. 2 minutes to open space and trails with spectacular mountain views. Bank, restaurants, coffee shops and supermarket nearby. Combining thoughtful updates, efficient systems, and charming curb appeal, this home offers exceptional value and an easy, turnkey lifestyle.
Sold for $349,000
$349,000
3098 W 107th Pl #C, Westminster, CO 80031
2beds
1,088sqft
Townhouse
Built in 1996
2,583 Square Feet Lot
$338,400 Zestimate®
$321/sqft
$2,339 Estimated rent
Home value
$338,400
$315,000 - $362,000
$2,339/mo
Zestimate® history
Owner options
List your home for rent
$2,339/mo
Rent Zestimate®
Find your next renter with Zillow Rental Manager. Plus, with online applications, you can quickly screen prospective tenants – for free.
$2,339/mo
Rent Zestimate®
Refinance and save
$2,470/mo
Est. payment
Refinancing to a lower rate could help reduce your monthly payments and save thousands over the life of the loan.
$2,470/mo
Est. payment
Explore your selling options
Work with a Zillow partner agent
Leverage their expertise and Zillow's premium Showcase listings to get your home seen by more buyers.
Get startedList with your own agent
Get your home in front of millions of buyers by listing it on Zillow.
Learn how to do itSell it yourself
Take full control of how buyers see your home on Zillow by listing For Sale by Owner (FSBO).
List your homeWhat's special
Zillow last checked:
Listing updated:
Listed by:
Ryan McIntosh 303-443-6161,
LIV Sotheby's Intl Realty,
Jeffery Erickson 303-589-2741,
LIV Sotheby's Intl Realty
Bought with:
Roberta Sue Stewardson, 40042468
You 1st Realty
Source: IRES as distributed by MLS GRID,MLS#: 1033261
Facts & features
Interior
Bedrooms & bathrooms
- Bedrooms: 2
- Bathrooms: 3
- Full bathrooms: 1
- 3/4 bathrooms: 1
- 1/2 bathrooms: 1
- Main level bathrooms: 1
Primary bedroom
- Description: Carpet
- Features: Full Primary Bath
- Level: Upper
- Area: 240 Square Feet
- Dimensions: 15 x 16
Bedroom 2
- Description: Carpet
- Level: Upper
- Area: 224 Square Feet
- Dimensions: 14 x 16
Kitchen
- Description: Hardwood
- Level: Main
- Area: 208 Square Feet
- Dimensions: 13 x 16
Living room
- Description: Hardwood
- Level: Main
- Area: 192 Square Feet
- Dimensions: 12 x 16
Heating
- Forced Air
Cooling
- Central Air
Appliances
- Included: Electric Range, Dishwasher, Refrigerator, Washer, Dryer, Microwave, Disposal
Features
- Eat-in Kitchen, Cathedral Ceiling(s), Walk-In Closet(s), Two Primary Suites
- Windows: Skylight(s), Window Coverings
- Basement: Crawl Space
- Has fireplace: Yes
- Fireplace features: Gas, Living Room
Interior area
- Total structure area: 1,088
- Total interior livable area: 1,088 sqft
- Finished area above ground: 1,088
Property
Parking
- Total spaces: 2
- Parking features: Assigned
- Garage spaces: 2
- Details: Reserved
Features
- Levels: Two
- Stories: 2
- Patio & porch: Patio
- Fencing: Fenced,Wood
Lot
- Size: 2,583 Square Feet
- Features: Evergreen Trees, Deciduous Trees, Level, Abuts Public Open Space, Paved, Curbs, Gutters, Sidewalks
Details
- Parcel number: R0034436
- Zoning: RES
- Special conditions: Private Owner
Construction
Type & style
- Home type: Townhouse
- Architectural style: Contemporary
- Property subtype: Townhouse
- Attached to another structure: Yes
Materials
- Frame, Brick, Stucco, Wood Siding
- Roof: Composition
Condition
- New construction: No
- Year built: 1996
Utilities & green energy
- Electric: Xcel
- Gas: Xcel
- Sewer: Public Sewer
- Water: City
- Utilities for property: Natural Gas Available, Electricity Available, Cable Available, Satellite Avail, High Speed Avail
Green energy
- Energy efficient items: Windows
Community & HOA
Community
- Features: Pool
- Security: Fire Alarm
- Subdivision: Autumn Chase II Condo
HOA
- Has HOA: Yes
- Services included: Common Amenities, Trash, Snow Removal, Management, Exterior Maintenance, Water, Sewer
- HOA fee: $377 monthly
- HOA name: Goodwin & Co.
- HOA phone: 855-289-6007
Location
- Region: Westminster
Financial & listing details
- Price per square foot: $321/sqft
- Tax assessed value: $368,000
- Annual tax amount: $2,085
- Date on market: 6/1/2025
- Listing terms: Cash,Conventional
- Exclusions: Seller's personal property
- Electric utility on property: Yes
- Road surface type: Asphalt
Price history
| Date | Event | Price |
|---|---|---|
| 7/31/2025 | Sold | $349,000$321/sqft |
Source:  IRES as distributed by MLS GRID #1033261 Report a problem IRES as distributed by MLS GRID #1033261 Report a problem | ||
| 7/9/2025 | Pending sale | $349,000$321/sqft |
Source:  REcolorado as distributed by MLS GRID #5109551 Report a problem REcolorado as distributed by MLS GRID #5109551 Report a problem | ||
| 6/28/2025 | Price change | $349,000-2.8%$321/sqft |
Source: REcolorado as distributed by MLS GRID #5109551 Report a problem | ||
| 6/8/2025 | Price change | $359,000-7.7%$330/sqft |
Source: IRES as distributed by MLS GRID #1033261 Report a problem | ||
| 5/7/2025 | Listed for sale | $389,000+188.1%$358/sqft |
Source: IRES as distributed by MLS GRID #1033261 Report a problem | ||
| 4/23/2023 | Listing removed | -- |
Source: Zillow Rentals Report a problem | ||
| 4/18/2023 | Listed for rent | $2,025$2/sqft |
Source: Zillow Rentals Report a problem | ||
| 12/2/2013 | Sold | $135,000-2.1%$124/sqft |
Source: Public Record Report a problem | ||
| 11/7/2013 | Listed for sale | $137,950-11%$127/sqft |
Source: RE/MAX Alliance #1246207 Report a problem | ||
| 7/14/2003 | Sold | $155,000+29.3%$142/sqft |
Source: Public Record Report a problem | ||
| 11/8/1999 | Sold | $119,900+27.6%$110/sqft |
Source: Public Record Report a problem | ||
| 8/30/1996 | Sold | $94,000$86/sqft |
Source: Public Record Report a problem | ||
Public tax history
| Year | Property taxes | Tax assessment |
|---|---|---|
| 2025 | $2,085 +1.1% | $23,010 -7.6% |
| 2024 | $2,062 +9.3% | $24,890 |
| 2023 | $1,887 -3.1% | $24,890 +38.7% |
| 2022 | $1,948 | $17,950 -2.8% |
| 2021 | -- | $18,460 +5.5% |
| 2020 | $1,855 | $17,490 -0.2% |
| 2019 | $1,855 +11.9% | $17,520 +16.6% |
| 2018 | $1,657 | $15,030 |
| 2017 | $1,657 | $15,030 +28.2% |
| 2016 | -- | $11,720 |
| 2015 | $1,203 | $11,720 +19.1% |
| 2014 | -- | $9,840 |
| 2013 | -- | $9,840 -4.6% |
| 2012 | -- | $10,310 |
| 2011 | -- | $10,310 +4.1% |
| 2010 | -- | $9,900 |
| 2009 | -- | $9,900 -20.5% |
| 2008 | -- | $12,450 |
| 2007 | -- | $12,450 -1.7% |
| 2006 | -- | $12,660 |
| 2005 | -- | $12,660 +1.8% |
| 2004 | -- | $12,440 |
| 2003 | $1,220 +5.1% | $12,440 +2.3% |
| 2002 | $1,161 +18.3% | $12,160 +25.5% |
| 2001 | $982 | $9,690 |
Find assessor info on the county website
Neighborhood: 80031
Nearby homes
- $333,0002 bd3 ba1k sqft3098 W 107th Pl UNIT E, Westminster, CO 80031Sold

- $333,4002 bd3 ba1k sqft3098 W 107th Pl UNIT D, Westminster, CO 80031Off Market

- $331,3002 bd2 ba1k sqft3098 W 107th Pl UNIT A, Westminster, CO 80031Off Market
- $325,1002 bd2 ba1k sqft3098 W 107th Pl UNIT B, Westminster, CO 80031Off Market
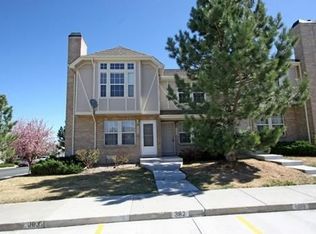
- $329,1002 bd3 ba1k sqft3098 W 107th Pl UNIT F, Westminster, CO 80031Off Market
- $390,0002 bd3 ba1k sqft3022 W 107th Pl UNIT E, Westminster, CO 80031Sold
- $304,0002 bd3 ba1k sqft3022 W 107th Pl UNIT D, Westminster, CO 80031Sold
- $357,3002 bd3 ba1k sqft3032 W 107th Pl UNIT A, Westminster, CO 80031Off Market
Nearby schools
GreatSchools rating
- 6/10Cotton Creek Elementary SchoolGrades: K-5Distance: 4.2 mi
- 5/10Silver Hills Middle SchoolGrades: 6-8Distance: 2.9 mi
- 4/10Northglenn High SchoolGrades: 9-12Distance: 1.9 mi
Schools provided by the listing agent
- Elementary: Cotton Creek
- Middle: Silver Hills
- High: Northglenn
Source: IRES as distributed by MLS GRID. This data may not be complete. We recommend contacting the local school district to confirm school assignments for this home.
Get a cash offer in 3 minutes
Find out how much your home could sell for in as little as 3 minutes with a no-obligation cash offer.
Estimated market value
$338,400
Get a cash offer in 3 minutes
Find out how much your home could sell for in as little as 3 minutes with a no-obligation cash offer.
Estimated market value
$338,400
- Colorado
- Adams County
- Westminster
- 80031
- 3098 W 107th Pl Unit C
Nearby cities
Nearby zip codes
Other Westminster Topics
