Step into this charming 1964 ranch home, nestled in the desirable Morris Heights neighborhood. Owned and meticulously cared for by the same family for decades, this home exudes pride of ownership and is ready to welcome its next chapter.
The main floor offers a comfortable layout with a spacious living room, dining area, kitchen, three bedrooms, and a full bath. Downstairs, the finished basement expands your living space with a large rec room, additional bedroom, bonus room, bathroom, and a utility/storage area perfect for hobbies or organization.
Outside, enjoy Colorado evenings on the covered patio overlooking a generous backyard, complete with mature landscaping, a brick fence, and a storage shed for all your extras. A one-car attached garage adds everyday convenience.
While the home retains its vintage charm, it has been exceptionally well maintained, providing a solid foundation for personal updates and modern touches. With its large lot and timeless design, this property is a rare opportunity in a well-established community.
Conveniently located near Anschutz Medical Campus, Denver International Airport, shopping and dining, plus easy access to major highways to get anywhere in the city.
Sold for $450,000
$450,000
3098 Zion Street, Aurora, CO 80011
4beds
2,250sqft
Single Family Residence
Built in 1964
7,800 Square Feet Lot
$436,800 Zestimate®
$200/sqft
$2,534 Estimated rent
Home value
$436,800
$406,000 - $467,000
$2,534/mo
Zestimate® history
Owner options
List your home for rent
$2,534/mo
Rent Zestimate®
Find your next renter with Zillow Rental Manager. Plus, with online applications, you can quickly screen prospective tenants – for free.
$2,534/mo
Rent Zestimate®
Refinance and save
$2,862/mo
Est. payment
Refinancing to a lower rate could help reduce your monthly payments and save thousands over the life of the loan.
$2,862/mo
Est. payment
Explore your selling options
Work with a Zillow partner agent
Leverage their expertise and Zillow's premium Showcase listings to get your home seen by more buyers.
Get startedList with your own agent
Get your home in front of millions of buyers by listing it on Zillow.
Learn how to do itSell it yourself
Take full control of how buyers see your home on Zillow by listing For Sale by Owner (FSBO).
List your homeWhat's special
Brick fenceFinished basementLarge lotGenerous backyardMature landscapingLarge rec roomCovered patio
Zillow last checked:
Listing updated:
Listed by:
Elizabeth Gibson 720-849-3577 Beth@BethGibsonHomes.com,
Keller Williams DTC,
Phil Gibson 303-325-6020,
Keller Williams DTC
Bought with:
Ty Quirk, 100106410
Thrive Real Estate Group
Source: REcolorado as distributed by MLS GRID,MLS#: 4320629
Facts & features
Interior
Bedrooms & bathrooms
- Bedrooms: 4
- Bathrooms: 2
- Full bathrooms: 1
- 3/4 bathrooms: 1
- Main level bathrooms: 1
- Main level bedrooms: 3
Bedroom
- Features: Primary Suite
- Level: Main
- Area: 143 Square Feet
- Dimensions: 11 x 13
Bedroom
- Level: Main
- Area: 121 Square Feet
- Dimensions: 11 x 11
Bedroom
- Features: Primary Suite
- Level: Main
- Area: 100 Square Feet
- Dimensions: 10 x 10
Bedroom
- Description: Non-Conforming
- Level: Basement
- Area: 195 Square Feet
- Dimensions: 15 x 13
Bathroom
- Features: Primary Suite
- Level: Main
- Area: 40 Square Feet
- Dimensions: 5 x 8
Bathroom
- Level: Basement
- Area: 35 Square Feet
- Dimensions: 5 x 7
Bonus room
- Level: Basement
- Area: 104 Square Feet
- Dimensions: 8 x 13
Dining room
- Description: Off Kitchen, Sliding Door To Covered Patio
- Level: Main
- Area: 117 Square Feet
- Dimensions: 9 x 13
Family room
- Level: Basement
- Area: 384 Square Feet
- Dimensions: 24 x 16
Kitchen
- Description: Shaker Cabinets, Room For Small Table Or Island
- Level: Main
- Area: 140 Square Feet
- Dimensions: 14 x 10
Laundry
- Level: Basement
Living room
- Description: Carpet, Large Window With Awning
- Level: Main
- Area: 288 Square Feet
- Dimensions: 18 x 16
Utility room
- Level: Basement
- Area: 416 Square Feet
- Dimensions: 32 x 13
Heating
- Forced Air
Cooling
- Central Air
Appliances
- Included: Dishwasher, Disposal, Dryer, Oven, Range Hood, Refrigerator, Washer
- Laundry: In Unit
Features
- Flooring: Carpet, Linoleum
- Basement: Finished
Interior area
- Total structure area: 2,250
- Total interior livable area: 2,250 sqft
- Finished area above ground: 1,125
- Finished area below ground: 562
Property
Parking
- Total spaces: 2
- Parking features: Garage - Attached
- Attached garage spaces: 1
- Details: Off Street Spaces: 1
Features
- Levels: One
- Stories: 1
- Patio & porch: Covered, Front Porch, Patio
- Fencing: Full
Lot
- Size: 7,800 Square Feet
- Features: Corner Lot
Details
- Parcel number: R0084599
- Special conditions: Standard
Construction
Type & style
- Home type: SingleFamily
- Property subtype: Single Family Residence
Materials
- Brick, Frame
- Foundation: Slab
- Roof: Composition
Condition
- Year built: 1964
Utilities & green energy
- Sewer: Public Sewer
- Water: Public
- Utilities for property: Electricity Connected, Natural Gas Connected
Community & HOA
Community
- Subdivision: Morris Heights
HOA
- Has HOA: No
Location
- Region: Aurora
Financial & listing details
- Price per square foot: $200/sqft
- Tax assessed value: $389,000
- Annual tax amount: $1,944
- Date on market: 9/25/2025
- Listing terms: 1031 Exchange,Cash,Conventional,FHA,VA Loan
- Exclusions: Staging And Sellers Personal Property
- Ownership: Estate
- Electric utility on property: Yes
- Road surface type: Paved
Price history
| Date | Event | Price |
|---|---|---|
| 10/30/2025 | Sold | $450,000$200/sqft |
Source:  REcolorado as distributed by MLS GRID #4320629 Report a problem REcolorado as distributed by MLS GRID #4320629 Report a problem | ||
| 10/9/2025 | Pending sale | $450,000$200/sqft |
Source: REcolorado as distributed by MLS GRID #4320629 Report a problem | ||
| 9/25/2025 | Listed for sale | $450,000$200/sqft |
Source: REcolorado as distributed by MLS GRID #4320629 Report a problem | ||
Public tax history
| Year | Property taxes | Tax assessment |
|---|---|---|
| 2025 | $1,944 -1.6% | $24,310 -16.2% |
| 2024 | $1,975 +15.2% | $29,020 |
| 2023 | $1,715 -4% | $29,020 +31.7% |
| 2022 | $1,787 | $22,040 -2.8% |
| 2021 | -- | $22,680 +0.4% |
| 2020 | $1,805 | $22,590 -0.2% |
| 2019 | $1,805 +46.3% | $22,630 +28.4% |
| 2018 | $1,234 | $17,630 |
| 2017 | $1,234 | $17,630 +29.2% |
| 2016 | -- | $13,650 +100.1% |
| 2015 | $724 | $6,820 +25.4% |
| 2014 | -- | $5,440 |
| 2013 | -- | $5,440 -51.7% |
| 2012 | -- | $11,270 |
| 2011 | -- | $11,270 -2.3% |
| 2010 | -- | $11,540 +100.3% |
| 2009 | -- | $5,760 -19.4% |
| 2008 | -- | $7,150 -50% |
| 2007 | -- | $14,310 -4.2% |
| 2006 | -- | $14,930 |
| 2005 | -- | $14,930 -0.5% |
| 2004 | -- | $15,010 |
| 2003 | $1,374 +2.2% | $15,010 -3.7% |
| 2002 | $1,345 +39.4% | $15,580 +46.4% |
| 2001 | $964 | $10,640 |
| 2000 | -- | $10,640 |
Find assessor info on the county website
Neighborhood: Sable Altura Chambers
Nearby homes
- $380,9004 bd1 ba1.7k sqft3088 Zion St, Aurora, CO 80011Off Market
- $428,5004 bd2 ba1.7k sqft3106 Zion St, Aurora, CO 80011Off Market
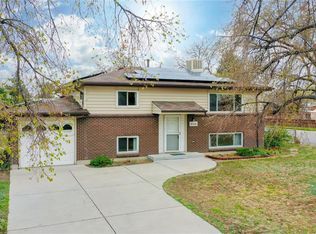
- $361,8003 bd1 ba1.2k sqft3080 Zion St, Aurora, CO 80011Off Market
- $437,9005 bd2 ba1.7k sqft3099 Zion St, Aurora, CO 80011Off Market
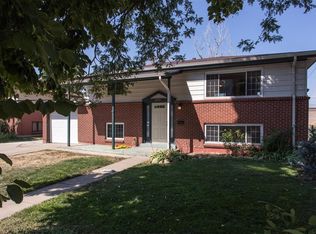
- $405,5004 bd2 ba1.7k sqft3103 Zion St, Aurora, CO 80011Off Market
- $385,7004 bd1 ba1.7k sqft3089 Zion St, Aurora, CO 80011Off Market
- $458,3004 bd2 ba2.4k sqft3097 Abilene St, Aurora, CO 80011Off Market
- $510,0005 bd2 ba1.9k sqft3081 Zion St, Aurora, CO 80011Sold
Nearby schools
GreatSchools rating
- 2/10Park Lane Elementary SchoolGrades: PK-5Distance: 0.6 mi
- 2/10North Middle School Health Sciences And TechnologyGrades: 6-8Distance: 1.4 mi
- 2/10Hinkley High SchoolGrades: 9-12Distance: 2 mi
Schools provided by the listing agent
- Elementary: Park Lane
- Middle: North
- High: Hinkley
- District: Adams-Arapahoe 28J
Source: REcolorado as distributed by MLS GRID. This data may not be complete. We recommend contacting the local school district to confirm school assignments for this home.
Get a cash offer in 3 minutes
Find out how much your home could sell for in as little as 3 minutes with a no-obligation cash offer.
Estimated market value
$436,800
Get a cash offer in 3 minutes
Find out how much your home could sell for in as little as 3 minutes with a no-obligation cash offer.
Estimated market value
$436,800
- Colorado
- Adams County
- Aurora
- 80011
- Sable Altura Chambers
- 3098 Zion Street
