Skip main navigation
Sold for $825,000
  • Listing Provided by: ERA Donahoe Realty
    Bought with: The Standard Estates
    $825,000

    30981 Charlene Way, Hemet, CA 92544

    4beds
    2,685sqft
    Single Family Residence
    Built in 2017
    2.93 Acres Lot
    $823,100 Zestimate®
    $307/sqft
    $3,889 Estimated rent

    Home value

    $823,100

    $741,000 - $914,000

    $3,889/mo

    Zestimate® history
    Loading
    Loading...

    Owner options

    List your home for rent

    $3,889/mo

    Rent Zestimate®

    Find your next renter with Zillow Rental Manager. Plus, with online applications, you can quickly screen prospective tenants – for free.

    Learn more

    $3,889/mo

    Rent Zestimate®

    Refinance and save

    $5,211/mo

    Est. payment

    Refinancing to a lower rate could help reduce your monthly payments and save thousands over the life of the loan.

    See today's rates

    $5,211/mo

    Est. payment

    Explore your selling options

    Work with a Zillow partner agent

    Leverage their expertise and Zillow's premium Showcase listings to get your home seen by more buyers.

    Get started

    List with your own agent

    Get your home in front of millions of buyers by listing it on Zillow.

    Learn how to do it

    Sell it yourself

    Take full control of how buyers see your home on Zillow by listing For Sale by Owner (FSBO).

    List your home

    What's special

    Flat usable landMassive kitchenBbq islandMassive walk in closetWalk in closetSide entranceGorgeous quartz counters
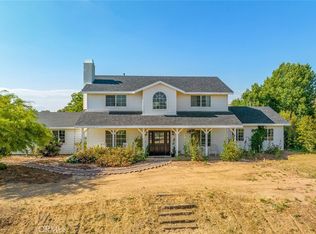
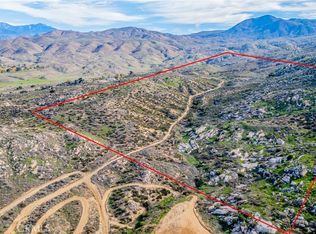
    BRING OFFERS! SPACIOUS TURN KEY 2685 sq ft Home on almost 3 (mostly flat) acres, FULL RV HOOKUPS! This custom home built in 2017 has it all with TONS of storage space throughout. Massive kitchen HUGE Island with Farm sink, Stainless appliances, built in area to hold a dual fridge or fridge/freezer combo, gorgeous quartz counters, big Thermadore gas range, MASSIVE PANTRY. There is a LARGE laundry room right off the kitchen with direct garage access and also access to the Maine Suite bedroom (located on the West wing by itself). Your dining area is off the kitchen with access to the outdoor patio and bbq island and fire pit. The main suite bedroom has outside access, dual vanities, large shower and a massive walk in closet with an island dresser and brand new carpet! 3 other bedrooms offer plenty of space and their own large bathroom on the East end of the house. Bedroom 2 has a large window seat with view and walk in closet. bedroom 3 has a side entrance, walk in closet and new carpet. Bedroom 4 has a large closet and window seating/storage bench. The main living area is all open with a powder room right off the entry way, a doggy door and small kennel for pet convenience. This home sits at the back of the property on a hill with amazing views but also has lots of flat usable land for pastures/horses, etc. with plenty of building and parking space on the top pad. Located in Diamond Valley near Diamond Valley Lake. Just a beautiful scenic drive the back way to Temecula Wine Country or hop on the Dominigoni Pkwy for a quick trip to Menifee and the 215 fwy. Western Science Center Charter School is just a couple of miles away.

    Zillow last checked:

    Listing updated:

    Listing Provided by:

    Rebecca Reilly DRE #01948494 951-852-5774,

    ERA Donahoe Realty

    Bought with:

    Christian Rossil, DRE #01927286

    The Standard Estates

    Source: CRMLS,MLS#: SW24202215MLS LogoOriginating MLS: California Regional MLS

    Facts & features

    Interior

    Bedrooms & bathrooms
    • Bedrooms: 4
    • Bathrooms: 3
    • Full bathrooms: 2
    • 1/2 bathrooms: 1
    • Main level bathrooms: 3
    • Main level bedrooms: 4
    Primary bedroom
    • Features: Main Level Primary
    Bedroom
    • Features: All Bedrooms Down
    Bedroom
    • Features: Bedroom on Main Level
    Bathroom
    • Features: Bathtub, Linen Closet, Quartz Counters, Upgraded, Walk-In Shower
    Kitchen
    • Features: Kitchen Island, Quartz Counters
    Other
    • Features: Walk-In Closet(s)
    Pantry
    • Features: Walk-In Pantry
    Heating
    • Central
    Cooling
    • Central Air
    Appliances
    • Included: Propane Range
    • Laundry: Laundry Room, Propane Dryer Hookup
    Features
    • Breakfast Bar, All Bedrooms Down, Bedroom on Main Level, Main Level Primary, Walk-In Pantry, Walk-In Closet(s)
    • Flooring: Tile
    • Has fireplace: No
    • Fireplace features: None
    • Common walls with other units/homes: No Common Walls
    Interior area
    • Total interior livable area: 2,685 sqft

    Property

    Parking
    • Total spaces: 23
    • Parking features: Garage Faces Rear, RV Hook-Ups, RV Access/Parking
    • Attached garage spaces: 2
    • Carport spaces: 1
    • Covered spaces: 3
    • Uncovered spaces: 20
    Features
    • Levels: One
    • Stories: 1
    • Entry location: front
    • Pool features: None
    • Has view: Yes
    • View description: Hills
    Lot
    • Size: 2.93 Acres
    • Features: 0-1 Unit/Acre
    Details
    • Parcel number: 469230020
    • Special conditions: Standard

    Construction

    Type & style
    • Home type: SingleFamily
    • Property subtype: Single Family Residence
    Condition
    • New construction: No
    • Year built: 2017

    Utilities & green energy

    • Sewer: Septic Type Unknown
    • Utilities for property: Electricity Connected, Propane, Sewer Not Available, Water Connected

    Community & neighborhood

    Community
    • Community features: Foothills
    Location
    • Region: Hemet

    Other

    Other facts
    • Listing terms: Conventional,Submit
    • Road surface type: Unimproved

    Price history

    DateEventPrice
    3/27/2025Sold$825,000-1.2%$307/sqft
    Source: CRMLS #SW24202215 Report a problem
    2/26/2025Pending sale$835,000$311/sqft
    Source: CRMLS #SW24202215 Report a problem
    1/3/2025Price change$835,000-1.8%$311/sqft
    Source: CRMLS #SW24202215 Report a problem
    9/30/2024Listed for sale$850,000$317/sqft
    Source: CRMLS #SW24202215 Report a problem

    Public tax history

    YearProperty taxesTax assessment
    2025$6,503 +2%$568,196 +2%
    2024$6,378 +1.4%$557,056 +2%
    2023$6,293 +2%$546,134 +2%
    2022$6,171 +1.7%$535,427 +2%
    2021$6,069 +1.4%$524,929 +1%
    2020$5,984 $519,547 +2%
    2019-- $509,361 +2%
    2018$5,670 +215.4%$499,374 +228.5%
    2017$1,798 $152,000 +108.2%
    2016$1,798 +99.5%$73,000
    2015$901 +2.6%$73,000
    2014$878 $73,000 -62.9%
    2013-- $196,870

    Find assessor info on the county website

    Neighborhood: Sage

    Nearby schools

    GreatSchools rating
    Get a cash offer in 3 minutes
    Find out how much your home could sell for in as little as 3 minutes with a no-obligation cash offer.
    Estimated market value
    $823,100
    Get a cash offer in 3 minutes
    Find out how much your home could sell for in as little as 3 minutes with a no-obligation cash offer.
    Estimated market value
    $823,100