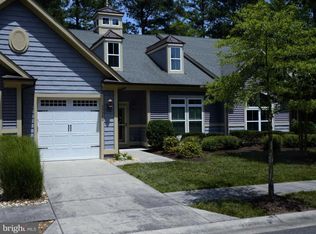
FOR A VIRTUAL TOUR OF THIS BEAUTIFUL HOME, PLEASE CLICK ON THE MOVIE CAMERA ICON IN ITS BRIGHTMLS LISTING - OR CONTACT THE LISTING AGENT FOR FURTHER ASSISTANCE. WELCOME TO THE MOST REASONABLY PRICED 2-CAR GARAGE END UNIT VILLA in the National Association of Home Builders' 2018 Platinum Award-Winning BEST IN AMERICAN LIVING Bay Forest Club! Beautiful, end-unit Stonehaven Villa delivers 3 BD, 2.5 BA, loft & 2-car garage tucked into trees on beautiful Rockdove Court. Freshly painted, newly carpeted, loaded with upgrades and FURNISHED: for a perfect Bay Forest full-time home or weekend/summer getaway. Trees beautifully frame the property, located a short hop from Bay Forest's main Clubhouse, providing real privacy while sitting on deck out back. Inside, you'll find new carpet in the Living Room, Bedrooms & Loft and upgraded tile floors in the Kitchen and Morning Room which looks onto the landscaped back yard & deck through a wall of windows. Living Room & Dining area share a dramatic cathedral ceiling & dormers that bring extra light in. In the Kitchen: tile floors, stainless steel appliances, beautiful cabinetry, granite counters. The Morning Room opens onto the patio & back yard, welcoming views of nature inside. The large Master Bedroom is beautifully laid out with a tray ceiling, plenty of closet space and a beautiful Master Bath (more tile floors & granite counters!). There is also a first floor Powder Room. Upstairs, you'll find two Bedrooms, a full Bath, a loft and storage. The furniture and furnishings are comfortable, high-quality and only lightly used by their rare weekender sellers: they will be perfectly welcoming to the new buyers~ family & friends. This home is not in a flood zone but there's an irrigation system for the lawn as well. BREAKING NEWS, On 2/20/19, The National Association of Home Builders (NAHB) named Natelli Communities winner of its Platinum Award for "Best in American Living" as Bay Forest Club's developer at Las Vegas' International Builders' Show. The NAHB's premier residential & design award spotlights the most creative & talented industry professionals for redefining design excellence in homes & communities in the US & worldwide. Judges concluded that Bay Forest "maximized water and green spaces and created a nice sense of micro-communities (just like the one on Rockdove Court!) inside the natural habitat. [Bay Forest] has a lovely pool and resort-like amenities and the outside of the (Recreation) Barn is spectacular." So come enjoy our clubhouse with its lounge, grille, exercise facility, Women's & Men's lockers opening to 3 pools (Lazy River!). And our 4 tennis courts & pavilion, outdoor basketball nets, children's play areas, putting green, bocce lawns, horseshoe pits & fire pit. And our beautiful new 'Barn' which accommodates a basketball court, three pickle ball courts or 450 guests for New Year~s Eve! The Barn opens to a Great Lawn, two new pools & a new exercise facility that include a dance/yoga studio with resilient flooring & beautiful gathering spaces. Our Kayak Launch has plenty of spaces to park your kayak & expansive views of the Indian River Bay & Indian River Bridge. Don't forget our summer Beach Shuttle. Or the Shearwater Drive Bridge crossing directly over Collins Creek to our new Barn, Pools & Clubhouse/Gym, accommodating cars, bikes and pedestrians while uniting Bay Forest's two sections (a great place to admire our Salt Marsh). 15+ Miles sidewalks. 5 Miles Bethany Beach. Complimentary 2-YEAR-HOME-WARRANTY ($1,000 VALUE!). PRICED 2 SELL! So if you want to live in a Platinum Award-Winning 'Best in American Living' community, join us in Bay Forest Club!
This property is not currently displayed as for sale or rent on Zillow. This may be different from what's on other websites or public sources.