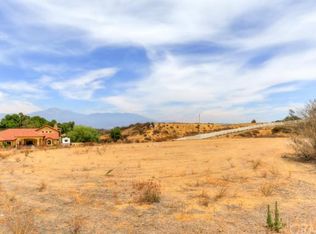
30985 Ashforth Dr, Redlands, CA 92373
Home value
$2,146,200
$1.93M - $2.38M
$6,498/mo
Owner options
$6,498/mo
Rent Zestimate®
Find your next renter with Zillow Rental Manager. Plus, with online applications, you can quickly screen prospective tenants – for free.
$6,498/mo
Rent Zestimate®
$13,871/mo
Est. payment
Refinancing to a lower rate could help reduce your monthly payments and save thousands over the life of the loan.
$13,871/mo
Est. payment
Explore your selling options
Work with a Zillow partner agent
Leverage their expertise and Zillow's premium Showcase listings to get your home seen by more buyers.
Get startedList with your own agent
Get your home in front of millions of buyers by listing it on Zillow.
Learn how to do itSell it yourself
Take full control of how buyers see your home on Zillow by listing For Sale by Owner (FSBO).
List your homeWhat's special
Zillow last checked:
Listing updated:
ANN BRYAN DRE #00638244 909-938-7725,
CENTURY 21 LOIS LAUER REALTY
Kristin Pierce, DRE #01233998
CENTURY 21 LOIS LAUER REALTY
Facts & features
Interior
Bedrooms & bathrooms
- Bedrooms: 4
- Bathrooms: 5
- Full bathrooms: 4
- 1/2 bathrooms: 1
- Main level bathrooms: 4
- Main level bedrooms: 5
Rooms
- Room types: Bedroom, Entry/Foyer, Family Room, Foyer, Kitchen, Laundry, Living Room, Primary Bedroom, Other, Pantry
Primary bedroom
- Features: Main Level Primary
Bedroom
- Features: All Bedrooms Down
Bedroom
- Features: Bedroom on Main Level
Bathroom
- Features: Bathtub, Closet, Dual Sinks, Full Bath on Main Level, Separate Shower
Kitchen
- Features: Butler's Pantry, Granite Counters, Kitchen Island, Kitchen/Family Room Combo, Walk-In Pantry
Other
- Features: Walk-In Closet(s)
Heating
- Central
Cooling
- Central Air
Appliances
- Included: 6 Burner Stove, Microwave
- Laundry: Laundry Room
Features
- Built-in Features, Brick Walls, Breakfast Area, Granite Counters, Open Floorplan, Wired for Data, Wired for Sound, All Bedrooms Down, Bedroom on Main Level, Entrance Foyer, Main Level Primary, Walk-In Pantry, Walk-In Closet(s)
- Flooring: Carpet, Tile, Wood
- Has fireplace: Yes
- Fireplace features: Family Room, Living Room
- Common walls with other units/homes: No Common Walls
Interior area
- Total interior livable area: 4,544 sqft
Property
Parking
- Total spaces: 4
- Parking features: Direct Access, Garage Faces Front, Garage, Gated
- Attached garage spaces: 4
Features
- Levels: One
- Stories: 1
- Entry location: Front
- Patio & porch: Covered
- Has private pool: Yes
- Pool features: Private
- Has spa: Yes
- Spa features: Private
- Fencing: Good Condition
- Has view: Yes
- View description: Canyon
Lot
- Size: 3.69 Acres
- Features: Corners Marked, Drip Irrigation/Bubblers, Lot Over 40000 Sqft, Sprinkler System
Details
- Additional structures: Guest House
- Parcel number: 0300231590000
- Special conditions: Standard
Construction
Type & style
- Home type: SingleFamily
- Architectural style: Mediterranean
- Property subtype: Single Family Residence
Condition
- Turnkey
- New construction: No
- Year built: 2006
Utilities & green energy
- Electric: Photovoltaics Seller Owned
- Sewer: Septic Tank
- Water: Other
Community & HOA
Community
- Features: Rural
Location
- Region: Redlands
Financial & listing details
- Price per square foot: $476/sqft
- Tax assessed value: $1,614,987
- Date on market: 1/15/2026
- Listing terms: Cash,Cash to New Loan,Conventional
Price history
| Date | Event | Price |
|---|---|---|
| 1/15/2026 | Sold | $2,162,500+66.5%$476/sqft |
Source: | ||
| 6/24/2011 | Listing removed | $1,299,000$286/sqft |
Source: PERRIE MUNDY #147738070 Report a problem | ||
| 3/5/2011 | Price change | $1,299,000-7.1%$286/sqft |
Source: RE/Max Advantage #E10106092 Report a problem | ||
| 1/29/2011 | Listed for sale | $1,399,000-2.5%$308/sqft |
Source: Re/Max Advantage - The Perrie Mundy Group #E10106092 Report a problem | ||
| 10/16/2010 | Listing removed | $1,435,000$316/sqft |
Source: Re/Max Advantage - The Perrie Mundy Group Report a problem | ||
| 10/1/2010 | Listed for sale | $1,435,000+22.1%$316/sqft |
Source: Re/Max Advantage - The Perrie Mundy Group Report a problem | ||
| 11/7/2007 | Sold | $1,175,000$259/sqft |
Source: Public Record Report a problem | ||
Public tax history
| Year | Property taxes | Tax assessment |
|---|---|---|
| 2026 | -- | $1,614,987 +2% |
| 2025 | $19,502 +7.2% | $1,583,321 +2% |
| 2024 | $18,198 +6.9% | $1,552,275 +8.9% |
| 2023 | $17,016 +9.1% | $1,425,000 +9.6% |
| 2022 | $15,599 -3% | $1,300,000 +0.8% |
| 2021 | $16,082 +0.5% | $1,290,300 |
| 2020 | $16,005 +3.9% | $1,290,300 +3% |
| 2019 | $15,400 +0.6% | $1,252,700 |
| 2018 | $15,313 +2.3% | $1,252,700 +3.5% |
| 2017 | $14,962 | $1,210,400 +7.8% |
| 2016 | $14,962 +6.9% | $1,123,200 +8% |
| 2015 | $13,997 +7.2% | $1,040,000 -4.6% |
| 2014 | $13,056 | $1,090,000 +28.7% |
| 2013 | -- | $847,000 +7.7% |
| 2012 | -- | $786,400 |
| 2011 | -- | $786,400 |
| 2010 | -- | $786,400 -18% |
| 2009 | -- | $959,000 -18.4% |
| 2008 | -- | $1,175,000 +15.1% |
| 2007 | -- | $1,020,538 |
Neighborhood: 92373
Nearby homes
- $1,536,0701.9 acres13090 Silverleaf Ct, Redlands, CA 92373Off Market

- $1,463,84210.8 acres30990 Ashworth Dr, Redlands, CA 92373Off Market
- $2,410,6005 bd3 ba4.5k sqft13150 Silverleaf Ct, Redlands, CA 92373Off Market
- $1,998,3004 bd3 ba4.1k sqft13089 Silverleaf Ct, Redlands, CA 92373Off Market
- $861,5003 bd2 ba1.9k sqft31045 Sutherland Dr, Redlands, CA 92373Off Market
- $1,388,200-- bd-- ba-- sqft31045 Sutherland Dr, Redlands, CA 92373Off Market
- $999,6004 bd2 ba3.3k sqft31025 Sutherland Dr, Redlands, CA 92373Off Market
- $839,6003 bd2 ba2.3k sqft13015 Burns Ln, Redlands, CA 92373Off Market
Nearby schools
GreatSchools rating
- 6/10Mariposa Elementary SchoolGrades: K-5Distance: 0.7 mi
- 6/10Moore Middle SchoolGrades: 6-8Distance: 2.7 mi
- 8/10Redlands East Valley High SchoolGrades: 9-12Distance: 3.2 mi
Get a cash offer in 3 minutes
- California
- San Bernardino County
- Redlands
- 92373
- 30985 Ashforth Dr