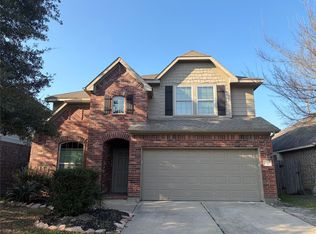
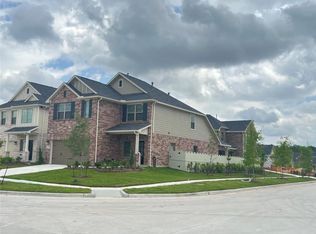
SOLD AS IS!!! Beautifully designed 2 story home in the desirable Meadows at Imperial Oaks. Offering approximately 2,963 square feet of thoughtfully designed living space, this 4-bed, 3.5-bath home blends modern style with everyday functionality. The open-concept floor plan features a spacious living area that flows seamlessly into the kitchen, creating an ideal space for entertaining and daily living. The kitchen offers abundant cabinetry, generous counter space, and a large island overlooking the family room. The private primary suite provides a relaxing retreat with a spa-inspired bath and spacious walk-in closet. Upstairs, you'll find generously sized secondary bedrooms and versatile flex space perfect for a game room, media room, or home office. The large backyard with room to entertain or create your own outdoor oasis. Conveniently located with easy access to I-45, SH 99, The Woodlands, ExxonMobil Campus, shopping, dining, parks, and top-rated schools. Schedule your showing today!
For sale
Price cut: $59K (8/9)
$400,000
30985 Laurel Creek Ln, Conroe, TX 77385
4beds
3,065sqft
Single Family Residence
Built in 2018
7,583 Square Feet Lot
$396,600 Zestimate®
$131/sqft
$63/mo HOA
What's special
- 50 days |
- 350 |
- 32 |
Zillow last checked:
Listing updated:
Listed by:
Honey Tucker TREC #0722668 832-585-7614,
CB&A, Realtors,
Terese Yates TREC #0735159 903-452-2237,
CB&A, Realtors
Source: HAR,MLS#: 62162403
Facts & features
Interior
Bedrooms & bathrooms
- Bedrooms: 4
- Bathrooms: 4
- Full bathrooms: 3
- 1/2 bathrooms: 1
Rooms
- Room types: Family Room, Utility Room
Primary bedroom
- Level: First
- Area: 221
- Dimensions: 17 x 13
Bedroom
- Level: Second
- Area: 132
- Dimensions: 12 x 11
Bedroom
- Level: Second
- Area: 121
- Dimensions: 11 x 11
Bedroom
- Level: Second
- Area: 120
- Dimensions: 12 x 10
Heating
- Natural Gas, Zoned
Cooling
- Ceiling Fan(s), Electric, Zoned
Appliances
- Included: Disposal, Electric Oven, Microwave, Gas Cooktop, Dishwasher
- Laundry: Electric Dryer Hookup, Gas Dryer Hookup, Washer Hookup
Features
- High Ceilings, Prewired for Alarm System, 3 Bedrooms Up, Primary Bed - 1st Floor, Walk-In Closet(s)
- Flooring: Carpet, Tile, Vinyl
- Windows: Insulated/Low-E windows
- Number of fireplaces: 1
- Fireplace features: Gas Log
Interior area
- Total structure area: 3,065
- Total interior livable area: 3,065 sqft
Property
Parking
- Total spaces: 2
- Parking features: Attached
- Attached garage spaces: 2
Features
- Stories: 2
- Patio & porch: Covered
- Exterior features: Sprinkler System
- Fencing: Back Yard
Lot
- Size: 7,583 Square Feet
- Features: Back Yard, Cul-De-Sac, Subdivided, 0 Up To 1/4 Acre
Details
- Parcel number: 483222
Construction
Type & style
- Home type: SingleFamily
- Architectural style: Traditional
- Property subtype: Single Family Residence
Materials
- Batts Insulation, Blown-In Insulation, Brick, Cement Siding
- Foundation: Slab
- Roof: Composition,Energy Star/Reflective Roof
Condition
- New construction: No
- Year built: 2018
Utilities & green energy
- Sewer: Public Sewer
- Water: Public, Water District
Green energy
- Green verification: Environments for Living, HERS Index Score
- Energy efficient items: Attic Vents, Thermostat, Lighting, HVAC, Other Energy Features
Community & HOA
Community
- Security: Prewired for Alarm System
- Subdivision: Imperial Oaks
HOA
- Has HOA: Yes
- HOA fee: $750 annually
Location
- Region: Conroe
Financial & listing details
- Price per square foot: $131/sqft
- Tax assessed value: $527,899
- Annual tax amount: $14,937
- Date on market: 7/7/2026
- Listing terms: Cash,Conventional,FHA,VA Loan
- Road surface type: Concrete
Estimated market value
$396,600
$377,000 - $416,000
$3,102/mo
Price history
| Date | Event | Price |
|---|---|---|
| 8/9/2026 | Price change | $400,000-12.9%$131/sqft |
Source:  HAR #62162403 Report a problem HAR #62162403 Report a problem | ||
| 7/23/2026 | Listed for sale | $459,000$150/sqft |
Source: HAR #62162403 Report a problem | ||
Public tax history
| Year | Property taxes | Tax assessment |
|---|---|---|
| 2025 | $7,757 +4.4% | $523,434 +10% |
| 2024 | $7,429 +8.2% | $475,849 +10% |
| 2023 | $6,866 | $432,590 +0.8% |
| 2022 | -- | $429,010 +20% |
| 2021 | $7,443 -8.7% | $357,510 +3.1% |
| 2020 | $8,152 +37.4% | $346,830 +39.4% |
| 2019 | $5,933 | $248,830 |
Find assessor info on the county website
Monthly payment
Est. payment
Payment breakdown
Explore the cost of this home by adjusting the details. Changes won't be saved.Climate risks
Neighborhood: Imperial Oaks Park
Nearby schools
GreatSchools rating
- 9/10Kaufman Elementary SchoolGrades: PK-4Distance: 0.9 mi
- 7/10Irons Junior High SchoolGrades: 7-8Distance: 4 mi
- 7/10Oak Ridge High SchoolGrades: 9-12Distance: 2.9 mi
Schools provided by the listing agent
- Elementary: Kaufman Elementary School
- Middle: Irons Junior High School
- High: Oak Ridge High School
Source: HAR. This data may not be complete. We recommend contacting the local school district to confirm school assignments for this home.
- $420,500-- bd3 ba2.7k sqft30989 Laurel Creek Ln, Conroe, TX 77385Off Market
- $483,9008,655 sqft30981 Laurel Creek Ln, Conroe, TX 77385Off Market
- $405,200-- bd2 ba2.4k sqft30993 Laurel Creek Ln, Conroe, TX 77385Off Market
- $403,900-- bd2 ba2.2k sqft2843 Jehlon Ln, Conroe, TX 77385Off Market
- $468,1004 bd4 ba2.6k sqft30997 Laurel Creek Ln, Conroe, TX 77385Off Market
- $495,800-- bd3 ba3.3k sqft2844 Jehlon Ln, Conroe, TX 77385Off Market
- $487,100-- bd3 ba2.7k sqft30974 Laurel Creek Ln, Conroe, TX 77385Off Market
- $403,4004 bd3 ba2.3k sqft30969 Laurel Creek Ln, Conroe, TX 77385Off Market
A local agent can set up tours, give advice and negotiate with sellers.
Similar homes
- $349,0004 bd3 ba2.3k sqft2619 Winding Creek Way, Conroe, TX 77385For Sale
 MLS ID #39862152, Bradley Gillespie, HomeSmart. HAR
 - $--4 bd3 ba2.5k sqft1918 Enchanted Park Dr, Spring, TX 77386Auction
 Auction.com 2
 - $369,9004 bd3 ba2.4k sqft17697 Tree Of Heaven, Conroe, TX 77385For Sale
 MLS ID #94143899, Gloria Bolanos, SERHANT.. HAR
 - $--4 bd3 ba2.1k sqft102 S Star Ridge Cir, The Woodlands, TX 77382Auction
 Auction.com 2
 - $--4 bd2 ba2.7k sqft7114 Diamond Falls Ln, Spring, TX 77389AuctionServiceLink Auction
- $--5 bd4 ba3.4k sqft25310 Evergreen Bend Dr, Spring, TX 77389AuctionServiceLink Auction
- $--3 bd2 ba1.7k sqft29446 Ridge Clearing Trl, Spring, TX 77386AuctionAuction.com 2
- $--4 bd4 ba3.2k sqft19402 Creek Bend Dr, Spring, TX 77388AuctionAuction.com 2
- $--4 bd3 ba2.4k sqft1553 Ancient Oak Ln, Conroe, TX 77301AuctionAuction.com 2
- $--4 bd2 ba1.9k sqft2519 Mary Thistle Dr, Spring, TX 77373AuctionAuction.com 2
- $--3 bd3 ba2.7k sqft23202 Kobi Park Ct, Spring, TX 77373AuctionAuction.com 2
- $--4 bd2 ba2.5k sqft11407 Liger Dr, Tomball, TX 77375AuctionServiceLink Auction
- $369,0005 bd4 ba3.1k sqft3450 Gary Ln, Spring, TX 77380For SaleMLS ID #81024646, Lucila Reyes, Better Homes and Gardens Real Estate Gary Greene - Lake Conroe South. HAR
- $405,0003 bd3 ba2.3k sqft6214 Pinewood Heights Dr, Spring, TX 77389For SaleMLS ID #57853874, Sarah Gongora, CB&A, Realtors. HAR
- $--4 bd3 ba2.8k sqft27122 Spanish Wind Ct, Magnolia, TX 77354AuctionAuction.com 2
- $--4 bd4 ba2.8k sqft25231 Autumn Water St, Porter, TX 77365AuctionAuction.com 2
- $--4 bd2 ba1.8k sqft20356 Tembec Dr, New Caney, TX 77357AuctionAuction.com 2
- $465,0004 bd3 ba2.9k sqft1414 Laura Hills Ln, Spring, TX 77386For SaleMLS ID #92527164, Matthew Clegg, Realty ONE Group Iconic. HAR
- $--4 bd3 ba2.8k sqft1203 Walston Ridge Dr, Spring, TX 77379AuctionServiceLink Auction
- $380,0004 bd3 ba2.8k sqft2247 Brown Oak Dr, Conroe, TX 77304For SaleMLS ID #60352304, Elizabeth Antley, Grand Terra Realty. HAR
