Skip main navigation
Sold for $875,000
  • Listing Provided by: ERA Donahoe Realty
    Bought with: Allison James Estates & Homes
    $875,000

    30985 Perrine St, Winchester, CA 92596

    3beds
    1,883sqft
    Single Family Residence
    Built in 1991
    2.42 Acres Lot
    $952,400 Zestimate®
    $465/sqft
    $3,021 Estimated rent

    Home value

    $952,400

    $895,000 - $1.02M

    $3,021/mo

    Zestimate® history
    Loading
    Loading...

    Owner options

    List your home for rent

    $3,021/mo

    Rent Zestimate®

    Find your next renter with Zillow Rental Manager. Plus, with online applications, you can quickly screen prospective tenants – for free.

    Learn more

    $3,021/mo

    Rent Zestimate®

    Refinance and save

    $5,521/mo

    Est. payment

    Refinancing to a lower rate could help reduce your monthly payments and save thousands over the life of the loan.

    See today's rates

    $5,521/mo

    Est. payment

    Explore your selling options

    Work with a Zillow partner agent

    Leverage their expertise and Zillow's premium Showcase listings to get your home seen by more buyers.

    Get started

    List with your own agent

    Get your home in front of millions of buyers by listing it on Zillow.

    Learn how to do it

    Sell it yourself

    Take full control of how buyers see your home on Zillow by listing For Sale by Owner (FSBO).

    List your home

    What's special

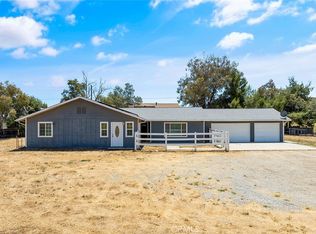
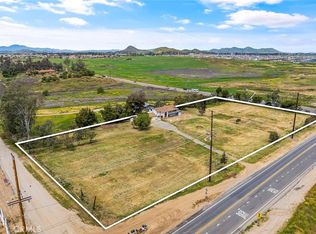
    Gorgeous single story POOL HOME ON 2.42 ACRES OF HORSE PROPERTY. HOME has 3 bedrooms, PLUS OFFICE and 2.5 baths . Loacated just 5 minutes to the 215 fwy for an easy commute to anywhere. Beautiful home has double entry doors, with private office right off the entryway. High vaulted ceilings, wood burning fireplace in the living room, dining room combo. lots of cabinet space in the kitchen with a big pantry, newer stainless steel appliances and Corian counters. The large main suite bedroom has a huge walk in closet, bathroom with dual sinks, deep soaking tub, separate shower. Main suite also has its own entrance to the patio and pool area. Convenient laundry room with direct access to the spacious 3 car finished garage. There is a bonus room enclosed patio off the back of the home, great for pets and extra seating. New 12x53ft Alumawood patio with recessed lighting and party area overlooking your salt water pool and spa. There is also a super nice portable spa under the patio as well. The side yard of the home has a beautiful garden area with raised beds and fruit trees. As you tour the yard you will step back in time with old west style buildings including a saloon, insulated shop/office, bunk house with 4 beds, woodworking shed and tractor storage barn, plus many more outbuildings. Continuing on the tour you will enjoy the large pasture area with 24x52 ft horse corrals under a 16x46 ft cover, 46' round pen, chicken coop with runs and lots of space left over for an arena or large barn. Included in the exterior are a fire pit and RV cover, covered wagon. Home is on city water, propane, septic and easy access paved road. Zoned RR for animals.

    Zillow last checked:

    Listing updated:

    Listing Provided by:

    Rebecca Reilly DRE #01948494 951-852-5774,

    ERA Donahoe Realty

    Bought with:

    Mark Mohr, DRE #01859345

    Allison James Estates & Homes

    Source: CRMLS,MLS#: SW23148110MLS LogoOriginating MLS: California Regional MLS

    Facts & features

    Interior

    Bedrooms & bathrooms
    • Bedrooms: 3
    • Bathrooms: 3
    • Full bathrooms: 2
    • 1/2 bathrooms: 1
    • Main level bathrooms: 3
    • Main level bedrooms: 3
    Primary bedroom
    • Features: Main Level Primary
    Primary bedroom
    • Features: Primary Suite
    Bedroom
    • Features: Bedroom on Main Level
    Bedroom
    • Features: All Bedrooms Down
    Bathroom
    • Features: Bathtub, Dual Sinks, Walk-In Shower
    Kitchen
    • Features: Kitchen/Family Room Combo, Solid Surface Counters
    Other
    • Features: Walk-In Closet(s)
    Heating
    • Central
    Cooling
    • Central Air
    Appliances
    • Included: Dishwasher, Gas Cooktop, Propane Cooktop
    • Laundry: Laundry Room
    Features
    • Breakfast Bar, Separate/Formal Dining Room, All Bedrooms Down, Bedroom on Main Level, Main Level Primary, Primary Suite, Walk-In Pantry, Walk-In Closet(s), Workshop
    • Flooring: Carpet, Tile
    • Has fireplace: Yes
    • Fireplace features: Living Room, Wood Burning
    • Common walls with other units/homes: No Common Walls
    Interior area
    • Total interior livable area: 1,883 sqft

    Property

    Parking
    • Total spaces: 23
    • Parking features: Door-Multi, Direct Access, Driveway, Garage, Gravel, RV Access/Parking, RV Covered, Garage Faces Side, Workshop in Garage
    • Attached garage spaces: 3
    • Uncovered spaces: 20
    Features
    • Levels: One
    • Stories: 1
    • Entry location: 1
    • Patio & porch: Covered, Patio
    • Has private pool: Yes
    • Pool features: Heated, In Ground, Propane Heat, Private, Salt Water
    • Has spa: Yes
    • Spa features: Above Ground, In Ground, Private
    • Fencing: Chain Link,Livestock,Vinyl,Wood
    • Has view: Yes
    • View description: Hills
    Lot
    • Size: 2.42 Acres
    • Dimensions: 237 x 446
    • Features: 0-1 Unit/Acre, Horse Property, Lot Over 40000 Sqft, Landscaped, Street Level
    Details
    • Additional structures: Shed(s), Storage, Workshop, Corral(s)
    • Parcel number: 472020019
    • Zoning: R-R-2 1/2
    • Special conditions: Standard,Trust
    • Other equipment: Satellite Dish
    • Horses can be raised: Yes

    Construction

    Type & style
    • Home type: SingleFamily
    • Architectural style: Ranch
    • Property subtype: Single Family Residence
    Materials
    • Foundation: Slab
    • Roof: Spanish Tile
    Condition
    • Turnkey
    • New construction: No
    • Year built: 1991

    Utilities & green energy

    • Electric: 220 Volts For Spa
    • Sewer: Septic Tank
    • Water: Public
    • Utilities for property: Electricity Connected, Natural Gas Not Available, Propane, Sewer Not Available, Water Connected

    Community & neighborhood

    Community
    • Community features: Valley
    Location
    • Region: Winchester

    Other

    Other facts
    • Listing terms: Cash,Cash to New Loan,Conventional
    • Road surface type: Paved

    Price history

    DateEventPrice
    9/15/2023Sold$875,000+2.9%$465/sqft
    Source: CRMLS #SW23148110 Report a problem
    8/16/2023Pending sale$850,000$451/sqft
    Source: CRMLS #SW23148110 Report a problem
    8/12/2023Listed for sale$850,000$451/sqft
    Source: CRMLS #SW23148110 Report a problem

    Public tax history

    Tax history is unavailable.

    Neighborhood: 92596

    Nearby schools

    GreatSchools rating
    Get a cash offer in 3 minutes
    Find out how much your home could sell for in as little as 3 minutes with a no-obligation cash offer.
    Estimated market value
    $952,400
    Get a cash offer in 3 minutes
    Find out how much your home could sell for in as little as 3 minutes with a no-obligation cash offer.
    Estimated market value
    $952,400