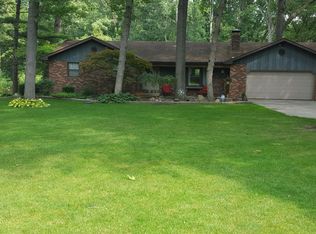
Beautifully Updated Home on a Private Wooded Lot in Jimtown Schools. Nestled on a quiet dead-end street in the sought-after Jimtown School District, this charming 3-bedroom, 2.5-bathroom home offers the perfect blend of comfort, privacy, and modern updates. Sitting on a generously sized wooded lot, you’ll enjoy peace, seclusion, and nature right outside your door. Inside, the heart of the home is the spacious, updated kitchen (renovated in 2013) featuring Corian countertops, abundant cabinetry, and a large center island—ideal for cooking, entertaining, and everyday living. The open layout offers a welcoming flow into the main living spaces. All three bedrooms are comfortably sized, with the primary suite featuring a recently updated bathroom complete with a tiled walk-in shower and ample closet space. The finished walk-out basement adds even more living area, perfect for a family room, home office, or guest space—with potential for a fourth bedroom or den. Enjoy peace of mind with recent major updates including a new roof (2022), seamless gutters, siding, garage and entry doors, and an HVAC system installed in 2024. Outside, relax on the beautiful wrap-around front porch with hot tub or entertain on the spacious back deck, surrounded by mature trees and nature. This home truly offers the best of both comfort and convenience in a serene setting.
Closed
$325,000
30986 Creekwood Ter, Osceola, IN 46561
3beds
2,636sqft
Single Family Residence
Built in 1990
0.53 Acres Lot
$340,000 Zestimate®
$--/sqft
$2,492 Estimated rent
Home value
$340,000
$296,000 - $394,000
$2,492/mo
Zestimate® history
Owner options
List your home for rent
$2,492/mo
Rent Zestimate®
Find your next renter with Zillow Rental Manager. Plus, with online applications, you can quickly screen prospective tenants – for free.
$2,492/mo
Rent Zestimate®
Refinance and save
$2,000/mo
Est. payment
Refinancing to a lower rate could help reduce your monthly payments and save thousands over the life of the loan.
$2,000/mo
Est. payment
Explore your selling options
Work with a Zillow partner agent
Leverage their expertise and Zillow's premium Showcase listings to get your home seen by more buyers.
Get startedList with your own agent
Get your home in front of millions of buyers by listing it on Zillow.
Learn how to do itSell it yourself
Take full control of how buyers see your home on Zillow by listing For Sale by Owner (FSBO).
List your homeWhat's special
Wooded lotSpacious back deckFinished walk-out basementHot tubWrap-around front porchQuiet dead-end streetOpen layout
Zillow last checked:
Listing updated:
Listed by:
David Perry Cell:574-276-8574,
RE/MAX 100
Bought with:
Paige D Corbalis, RB1800060
Brick Built Real Estate
Source: IRMLS,MLS#: 202521292
Facts & features
Interior
Bedrooms & bathrooms
- Bedrooms: 3
- Bathrooms: 3
- Full bathrooms: 2
- 1/2 bathrooms: 1
Bedroom 1
- Level: Upper
Bedroom 2
- Level: Upper
Heating
- Natural Gas, Forced Air
Cooling
- Central Air
Appliances
- Included: Dishwasher, Microwave, Refrigerator, Washer, Dryer-Electric, Gas Oven, Gas Range, Electric Water Heater
Features
- Basement: Walk-Out Access,Finished,Concrete
- Number of fireplaces: 1
- Fireplace features: Family Room, Gas Log, Basement
Interior area
- Total structure area: 2,720
- Total interior livable area: 2,636 sqft
- Finished area above ground: 1,880
- Finished area below ground: 756
Property
Parking
- Total spaces: 2
- Parking features: Attached
- Attached garage spaces: 2
Features
- Levels: Two
- Stories: 2
Lot
- Size: 0.53 Acres
- Dimensions: 102X226
- Features: 0-2.9999
Details
- Additional structures: Shed
- Parcel number: 200522103014.000001
Construction
Type & style
- Home type: SingleFamily
- Architectural style: Colonial
- Property subtype: Single Family Residence
Materials
- Vinyl Siding
Condition
- New construction: No
- Year built: 1990
Utilities & green energy
- Sewer: Septic Tank
- Water: Well
Community & HOA
Community
- Subdivision: Creekwood Estates
Location
- Region: Osceola
Financial & listing details
- Annual tax amount: $2,263
- Date on market: 6/5/2025
- Listing terms: Cash,Conventional,FHA,VA Loan
Price history
| Date | Event | Price |
|---|---|---|
| 7/25/2025 | Sold | $325,000 |
Source:  IRMLS #202521292 Report a problem IRMLS #202521292 Report a problem | ||
| 6/23/2025 | Pending sale | $325,000 |
Source: IRMLS #202521292 Report a problem | ||
| 6/5/2025 | Listed for sale | $325,000 |
Source: IRMLS #202521292 Report a problem | ||
Public tax history
Tax history is unavailable.
Neighborhood: 46561
Nearby homes
- $388,6003 bd1 ba1.8k sqft30986 Creekwood Trl, Osceola, IN 46561Off Market
- $315,1003 bd2 ba1.7k sqft30994 Creekwood Trl, Osceola, IN 46561Off Market
- $299,8003 bd2 ba1.9k sqft30958 Creekwood Trl, Osceola, IN 46561Off Market
- $360,5004 bd2 ba2.8k sqft58134 Ash Rd, Osceola, IN 46561Off Market
- $4,200-- bd-- ba-- sqftCreekwood Trl, Elkhart, IN 46561Off Market
- $400-- bd-- ba-- sqftCreekwood Trl, Elkhart, IN 46561Off Market
- $9,000-- bd-- ba-- sqftCreekwood Trl, Elkhart, IN 46561Off Market
- $299,2004 bd2 ba1.8k sqft30932 Creekwood Trl, Osceola, IN 46561Off Market
Nearby schools
GreatSchools rating
- NAJimtown Elementary SchoolGrades: K-2Distance: 2 mi
- 8/10Jimtown Junior High SchoolGrades: 7-8Distance: 2 mi
- 7/10Jimtown High SchoolGrades: 9-12Distance: 2.1 mi
Schools provided by the listing agent
- Elementary: Jimtown
- Middle: Jimtown
- High: Jimtown
- District: Baugo Community
Source: IRMLS. This data may not be complete. We recommend contacting the local school district to confirm school assignments for this home.


Get pre-qualified for a loan
At Zillow Home Loans, we can pre-qualify you in as little as 5 minutes with no impact to your credit score.An equal housing lender. NMLS #10287.
- Indiana
- Elkhart County
- Osceola
- 46561
- 30986 Creekwood Ter
Nearby cities
Nearby zip codes
Other Osceola Topics
