Skip main navigation
Sold for $284,990
  • $284,990

    30987 Wild Juniper Ct, Brooksville, FL 34602

    3beds
    1,504sqft
    Single Family Residence
    Built in 2024
    6,534 Square Feet Lot
    $-- Zestimate®
    $189/sqft
    $1,936 Estimated rent

    Home value

    Not available

    Estimated sales range

    Not available

    $1,936/mo

    Zestimate® history
    Loading
    Loading...

    Owner options

    List your home for rent

    $1,936/mo

    Rent Zestimate®

    Find your next renter with Zillow Rental Manager. Plus, with online applications, you can quickly screen prospective tenants – for free.

    Learn more

    $1,936/mo

    Rent Zestimate®

    Refinance and save

    $2,197/mo

    Est. payment

    Refinancing to a lower rate could help reduce your monthly payments and save thousands over the life of the loan.

    See today's rates

    $2,197/mo

    Est. payment

    Explore your selling options

    Work with a Zillow partner agent

    Leverage their expertise and Zillow's premium Showcase listings to get your home seen by more buyers.

    Get started

    List with your own agent

    Get your home in front of millions of buyers by listing it on Zillow.

    Learn how to do it

    Sell it yourself

    Take full control of how buyers see your home on Zillow by listing For Sale by Owner (FSBO).

    List your home

    What's special

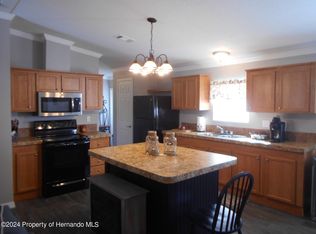
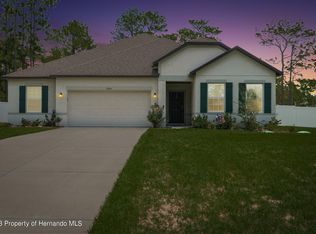
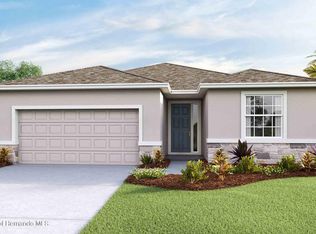
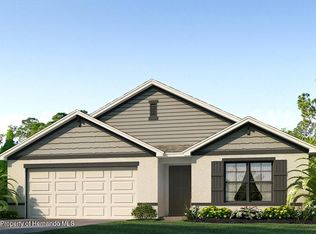
    Experience a harmonious blend of comfort and functionality in this one-story, concrete block constructed home, meticulously designed to optimize living space through an open-concept layout. The kitchen is equipped for both efficiency and style with all stainless-steel appliances, including a range, built-in dishwasher, refrigerator, and microwave. The laundry room comes equipped with a washer and dryer. The primary bedroom features an ensuite bathroom and walk-in closet. The Allex is complete with a state-of-the-art smart home system. This single-story haven ensures convenience and accessibility, providing a perfect balance of open space and purposeful design for a truly enjoyable living experience. Pictures, photographs, colors, features, and sizes are for illustration purposes only and will vary from the homes as built. Home and community information including pricing, included features, terms, availability and amenities are subject to change and prior sale at any time without notice or obligation. CRC057592.

    Zillow last checked:

    Listing updated:

    Listed by:

    Anne E Peterson Eger 844-348-7697,

    D.R.Horton Realty, Inc

    Bought with:

    Nicole J Parker, 3412040

    Dennis Realty & Investment Corp.

    Source: HCMLS,MLS#: 2241347MLS Logo

    Facts & features

    Interior

    Bedrooms & bathrooms
    • Bedrooms: 3
    • Bathrooms: 2
    • Full bathrooms: 2
    Primary bedroom
    • Level: Main
    • Area: 196
    • Dimensions: 14x14
    Great room
    • Level: Main
    • Area: 238
    • Dimensions: 14x17
    Kitchen
    • Level: Main
    • Area: 170
    • Dimensions: 17x10
    Heating
    • Central, Electric, Heat Pump
    Cooling
    • Central Air, Electric
    Appliances
    • Included: Dishwasher, Electric Oven, Microwave, Refrigerator
    Features
    • Split Plan
    • Flooring: Carpet, Tile
    • Has fireplace: No
    Interior area
    • Total structure area: 1,504
    • Total interior livable area: 1,504 sqft

    Property

    Parking
    • Total spaces: 2
    • Parking features: Attached
    • Attached garage spaces: 2
    Features
    • Stories: 1
    Lot
    • Size: 6,534 Square Feet
    Details
    • Parcel number: R32 122 21 1221 0000 0540
    • Zoning: R3
    • Zoning description: Residential

    Construction

    Type & style
    • Home type: SingleFamily
    • Architectural style: Ranch
    • Property subtype: Single Family Residence
    Materials
    • Block, Concrete
    • Roof: Shingle
    Condition
    • Under Construction
    • New construction: Yes
    • Year built: 2024

    Utilities & green energy

    • Sewer: Public Sewer
    • Water: Public
    • Utilities for property: Other

    Community & HOA

    Community
    • Subdivision: Sherman Hills Sec 1
    HOA
    • Has HOA: Yes
    • HOA fee: $293 quarterly
    Location
    • Region: Brooksville

    Financial & listing details

    • Price per square foot: $189/sqft
    • Tax assessed value: $36,069
    • Annual tax amount: $975
    • Date on market: 10/24/2024
    • Listing terms: Cash,Conventional,FHA,VA Loan
    • Road surface type: Paved

    Price history

    DateEventPrice
    3/18/2025Sold$284,990-1.7%$189/sqft
    Source: HCMLS #2241347 Report a problem
    2/10/2025Pending sale$289,990$193/sqft
    Source: HCMLS #2241347 Report a problem
    2/5/2025Price change$289,990-1%$193/sqft
    Source: Stellar MLS #OM688238 Report a problem
    1/21/2025Price change$292,990-0.7%$195/sqft
    Source: HCMLS #2241347 Report a problem
    12/31/2024Price change$294,990-0.3%$196/sqft
    Source: HCMLS #2241347 Report a problem
    12/11/2024Price change$295,990-0.7%$197/sqft
    Source: Stellar MLS #OM688238 Report a problem
    12/3/2024Price change$297,990-0.3%$198/sqft
    Source: HCMLS #2241347 Report a problem
    11/27/2024Price change$298,990-3.5%$199/sqft
    Source: HCMLS #2241347 Report a problem
    10/28/2024Price change$309,990+0.3%$206/sqft
    Source: Stellar MLS #OM688238 Report a problem
    10/24/2024Listed for sale$308,990$205/sqft
    Source: HCMLS #2241347 Report a problem

    Public tax history

    YearProperty taxesTax assessment
    2025$975 +69.5%$36,069
    2024$576 $36,069
    Find assessor info on the county website

    Neighborhood: South Brooksville

    Nearby schools

    GreatSchools rating
    Schools provided by the listing agent
    • Elementary: Eastside
    • Middle: Parrott
    • High: Hernando

    Source: HCMLS. This data may not be complete. We recommend contacting the local school district to confirm school assignments for this home.

    Get pre-qualified for a loan
    At Zillow Home Loans, we can pre-qualify you in as little as 5 minutes with no impact to your credit score.

    An equal housing lender. NMLS #10287.