Experience this 6 bedroom, 5 bath home situated on nearly 2 acres of maturely landscaped grounds. Built with steel construction, this home is designed to last, offering durability and peace of mind for years to come.Inside, soaring ceilings and hardwood flooring create a warm and welcoming ambiance that is both inviting and impressive. The updated kitchen features slab granite, maple cabinetry and stainless steel appliances, perfect for creating memorable meals and entertaining guests.With a fully finished basement complete with a full kitchen, this home offers plenty of space for anyone to gather and relax in comfort and style. Step outside onto the new trex deck with gazebo and take in the stunning views of Rocky Mountains, the surrounding landscape or cozy up around the fire pit for a relaxing evening. Both furnaces and A/C units are brand new! The 60x40 accessory shop is an added bonus, featuring (2) 11.6 foot garage doors, 2 heaters, and a 2 bedroom apartment with Airbnb history- this is an excellent opportunity for those looking for multi-generational living or additional income. HOA fee includes irrigation water and trash. Don't miss this rare opportunity to own this exceptional property - schedule your private showing today!
Sold for $1,030,000
$1,030,000
3099 Branding Iron Cir, Milliken, CO 80543
6beds
5,736sqft
Single Family Residence
Built in 2002
1.88 Acres Lot
$1,183,300 Zestimate®
$180/sqft
$5,351 Estimated rent
Home value
$1,183,300
$1.11M - $1.28M
$5,351/mo
Zestimate® history
Owner options
List your home for rent
$5,351/mo
Rent Zestimate®
Find your next renter with Zillow Rental Manager. Plus, with online applications, you can quickly screen prospective tenants – for free.
$5,351/mo
Rent Zestimate®
Refinance and save
$6,715/mo
Est. payment
Refinancing to a lower rate could help reduce your monthly payments and save thousands over the life of the loan.
$6,715/mo
Est. payment
Explore your selling options
Work with a Zillow partner agent
Leverage their expertise and Zillow's premium Showcase listings to get your home seen by more buyers.
Get startedList with your own agent
Get your home in front of millions of buyers by listing it on Zillow.
Learn how to do itSell it yourself
Take full control of how buyers see your home on Zillow by listing For Sale by Owner (FSBO).
List your homeWhat's special
Zillow last checked:
Listing updated:
Listed by:
The SOLD Team 970-330-7700,
Sears Real Estate
Bought with:
Mariah Rupp, 100098743
Hub Real Estate
Source: IRES as distributed by MLS GRID,MLS#: 987402
Facts & features
Interior
Bedrooms & bathrooms
- Bedrooms: 6
- Bathrooms: 5
- Full bathrooms: 3
- 3/4 bathrooms: 1
- 1/2 bathrooms: 1
- Main level bathrooms: 2
Rooms
- Room types: Loft
Primary bedroom
- Description: Carpet
- Features: 3/4 Primary Bath
- Level: Main
- Area: 288 Square Feet
- Dimensions: 16 x 18
Bedroom 2
- Description: Carpet
- Level: Upper
- Area: 144 Square Feet
- Dimensions: 12 x 12
Bedroom 3
- Description: Carpet
- Level: Upper
- Area: 144 Square Feet
- Dimensions: 12 x 12
Bedroom 4
- Description: Carpet
- Level: Upper
- Area: 156 Square Feet
- Dimensions: 12 x 13
Bedroom 5
- Description: Carpet
- Level: Basement
- Area: 154 Square Feet
- Dimensions: 11 x 14
Bedroom 6
- Description: Carpet
- Level: Basement
- Area: 187 Square Feet
- Dimensions: 11 x 17
Dining room
- Description: Wood
- Level: Main
- Area: 132 Square Feet
- Dimensions: 11 x 12
Family room
- Description: Carpet
- Level: Lower
- Area: 405 Square Feet
- Dimensions: 15 x 27
Kitchen
- Description: Wood
- Level: Main
- Area: 204 Square Feet
- Dimensions: 12 x 17
Laundry
- Description: Tile
- Level: Main
- Area: 130 Square Feet
- Dimensions: 10 x 13
Living room
- Description: Wood
- Level: Main
- Area: 272 Square Feet
- Dimensions: 16 x 17
Recreation room
- Description: Carpet
- Level: Lower
- Area: 345 Square Feet
- Dimensions: 15 x 23
Study
- Description: Carpet
- Level: Upper
- Area: 169 Square Feet
- Dimensions: 13 x 13
Heating
- Forced Air, 2 or more Heat Sources, Humidity Control, 2 or more H20 Heaters
Cooling
- Ceiling Fan(s)
Appliances
- Included: Electric Range, Gas Range, Self Cleaning Oven, Double Oven, Dishwasher, Refrigerator, Bar Fridge, Washer, Dryer, Microwave, Disposal
- Laundry: Sink, Washer/Dryer Hookup
Features
- Eat-in Kitchen, Separate Dining Room, Cathedral Ceiling(s), Open Floorplan, Workshop, Pantry, Walk-In Closet(s), Wet Bar, Jack & Jill Bathroom, Kitchen Island, High Ceilings, Central Vacuum
- Flooring: Wood
- Windows: Window Coverings
- Basement: Partially Finished
- Has fireplace: Yes
- Fireplace features: Two or More, Gas, Great Room, Basement
Interior area
- Total structure area: 3,626
- Total interior livable area: 5,736 sqft
- Finished area above ground: 3,626
Property
Parking
- Total spaces: 3
- Parking features: Garage Door Opener, RV Access/Parking, >8' Garage Door, Heated Garage, Oversized, Drive Through
- Attached garage spaces: 3
- Details: Attached
Accessibility
- Accessibility features: Main Floor Bath, Accessible Bedroom, Stall Shower, Main Level Laundry
Features
- Levels: Two
- Stories: 2
- Patio & porch: Patio, Deck
- Exterior features: Sprinkler System
- Has view: Yes
- View description: Mountain(s), Hills
Lot
- Size: 1.88 Acres
- Features: Evergreen Trees, Sloped, Paved
Details
- Additional structures: Storage, Carriage House
- Parcel number: R8001199
- Zoning: RL
- Special conditions: Private Owner
Construction
Type & style
- Home type: SingleFamily
- Property subtype: Single Family Residence
Materials
- Stone, Stucco
- Roof: Composition
Condition
- New construction: No
- Year built: 2002
Utilities & green energy
- Electric: PVREA
- Gas: Xcel
- Sewer: Septic Tank
- Water: City
- Utilities for property: Natural Gas Available, Electricity Available
Community & HOA
Community
- Security: Security System, Fire Alarm
- Subdivision: Mill Iron 5 Ranch Estates
HOA
- Has HOA: Yes
- Services included: Trash, Management
- HOA fee: $700 annually
Location
- Region: Milliken
Financial & listing details
- Price per square foot: $180/sqft
- Tax assessed value: $1,054,669
- Annual tax amount: $7,122
- Date on market: 5/10/2023
- Listing terms: Cash,Conventional,VA Loan,Lease Purchase
- Exclusions: Sellers' Personal Property
- Electric utility on property: Yes
Price history
| Date | Event | Price |
|---|---|---|
| 9/29/2023 | Sold | $1,030,000-1.4%$180/sqft |
Source:  IRES as distributed by MLS GRID #987402 Report a problem IRES as distributed by MLS GRID #987402 Report a problem | ||
| 7/20/2023 | Price change | $1,045,000-4.9%$182/sqft |
Source: IRES as distributed by MLS GRID #987402 Report a problem | ||
| 6/26/2023 | Price change | $1,098,500-4.5%$192/sqft |
Source: IRES as distributed by MLS GRID #987402 Report a problem | ||
| 5/31/2023 | Price change | $1,150,000-3.4%$200/sqft |
Source: IRES as distributed by MLS GRID #987402 Report a problem | ||
| 5/17/2023 | Price change | $1,189,900-4.8%$207/sqft |
Source: IRES as distributed by MLS GRID #987402 Report a problem | ||
| 5/10/2023 | Listed for sale | $1,250,000+88%$218/sqft |
Source: IRES as distributed by MLS GRID #987402 Report a problem | ||
| 5/4/2006 | Sold | $665,000+600%$116/sqft |
Source: Public Record Report a problem | ||
| 3/8/2002 | Sold | $95,000$17/sqft |
Source: Public Record Report a problem | ||
Public tax history
| Year | Property taxes | Tax assessment |
|---|---|---|
| 2026 | $7,186 -6.6% | $66,960 +1.6% |
| 2025 | $7,696 -2.1% | $65,920 -18.8% |
| 2024 | $7,859 +10.4% | $81,200 -1% |
| 2023 | $7,122 -7.4% | $81,990 +35% |
| 2022 | $7,691 +15.6% | $60,740 -2.8% |
| 2021 | $6,654 | $62,490 +13.2% |
| 2020 | $6,654 +36.4% | $55,220 |
| 2019 | $4,879 -6.7% | $55,220 +9.7% |
| 2018 | $5,229 +7.2% | $50,340 |
| 2017 | $4,879 -0.1% | $50,340 +13.8% |
| 2016 | $4,883 +10.9% | $44,230 |
| 2015 | $4,402 -7% | $44,230 -8.1% |
| 2014 | $4,735 | $48,130 |
| 2013 | -- | $48,130 +15.6% |
| 2012 | -- | $41,650 |
| 2011 | -- | $41,650 -19.5% |
| 2010 | -- | $51,740 |
| 2009 | -- | $51,740 +0.7% |
| 2008 | -- | $51,360 |
| 2007 | -- | $51,360 +50.7% |
| 2006 | -- | $34,090 |
| 2005 | -- | $34,090 -2.5% |
| 2004 | -- | $34,980 -1% |
| 2003 | -- | $35,330 |
Find assessor info on the county website
Neighborhood: 80543
Nearby homes
- $950,9003 bd3 ba2.4k sqft3009 Branding Iron Cir, Milliken, CO 80543Off Market
- $1,039,0003 bd3 ba2.3k sqft3120 Branding Iron Cir, Milliken, CO 80543Off Market
- $999,0004 bd4 ba4.7k sqft700 Mill Iron Rd, Milliken, CO 80543Off Market
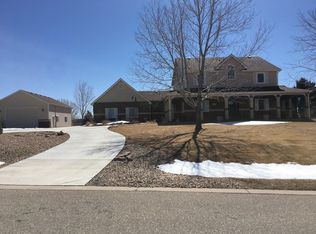
- $1,081,9003 bd3 ba4.7k sqft3199 Branding Iron Cir, Milliken, CO 80543Off Market
- $685,4004 bd2 ba3.3k sqft9736 County Road 52, Milliken, CO 80543Off Market
- $1,200,0004 bd4 ba5.2k sqft3180 Branding Iron Ct, Milliken, CO 80543Sold
- $1,133,2004 bd4 ba3k sqft800 Mill Iron Rd, Milliken, CO 80543Off Market
- $1,136,9002 bd2 ba4.4k sqft3140 Branding Iron Ct, Milliken, CO 80543Off Market
Nearby schools
GreatSchools rating
- 4/10Milliken Elementary SchoolGrades: PK-5Distance: 2.2 mi
- 6/10Milliken Middle SchoolGrades: 6-8Distance: 2.5 mi
- 5/10Roosevelt High SchoolGrades: 9-12Distance: 4.2 mi
Schools provided by the listing agent
- Elementary: Milliken
- Middle: Milliken
- High: Roosevelt
Source: IRES as distributed by MLS GRID. This data may not be complete. We recommend contacting the local school district to confirm school assignments for this home.
Get a cash offer in 3 minutes
Find out how much your home could sell for in as little as 3 minutes with a no-obligation cash offer.
Estimated market value
$1,183,300
Get a cash offer in 3 minutes
Find out how much your home could sell for in as little as 3 minutes with a no-obligation cash offer.
Estimated market value
$1,183,300
- Colorado
- Weld County
- Milliken
- 80543
- 3099 Branding Iron Cir
Nearby cities
Nearby zip codes
Other Milliken Topics
