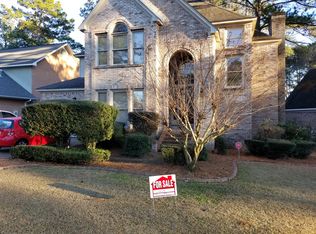
Welcome to 3099 E. Fairway Drive, nestled along the 9th hole of the Bay Pointe Golf Course—an ideal setting for anyone looking to combine comfort, elegance, and a connection to the outdoors. With approximately 3,575 square feet of living space, this home offers the perfect blend of room to grow and spaces made for gathering with family and friends.
You're greeted by an open and airy floor plan designed to bring people together. Large windows and sliding doors line the living and dining areas, framing peaceful views of the golf course and inviting natural light throughout. The great room features a cozy fireplace, perfect for relaxed evenings, and flows seamlessly into a separate dining area that's ideal for family meals or hosting guests.
The heart of the home is the spacious kitchen, where granite countertops stretch across ample workspace, including a center island and bar seating—ideal for casual breakfasts or helping with homework while dinner simmers. Cabinets provide generous storage, and the layout keeps everything within easy reach. Just off the kitchen, the laundry room also features granite countertops, a utility sink, and extra cabinetry for organization.
The primary bedroom is located on the main level, offering a peaceful retreat with its own access to the deck overlooking the course. Wake up to serene views and enjoy quiet moments with a cup of coffee in the morning sun. The ensuite bathroom is a luxurious space with double granite vanities, a custom tile shower, and a jetted tub with tile surround—perfect for unwinding at the end of the day. A convenient half bath is also located downstairs for guests.
Upstairs, you'll find three generously sized bedrooms, two of which feature walk-in closets, providing plenty of room for children, guests, or hobbies. There's also a bonus room that's perfect as a home office, craft space, or study nook. There is a full bathroom upstairs centrally located offering granite counters, double vanities and separate Throughout the home, thoughtful storage solutions—including a large area under the stairs—make it easy to stay organized.
Outdoors, the home is designed to bring the beauty of the surroundings in. Whether you're hosting a summer barbecue on the deck/ covered back porch or simply enjoying the peaceful setting, this home creates a lifestyle centered around connection, comfort, and the joy of everyday living. A French drain system and gutters have been installed for added convenience and peace of mind.
If you've dreamed of living on a golf course, this is your chance. This home is for you! Whether you're teeing off, entertaining loved ones, or enjoying the view from your own backyard, this home offers a setting where you can truly make memories that last a lifetime and make this house your forever home.
Closed
Price history
| Date | Event | Price |
|---|---|---|
| 1/23/2026 | Sold | -- |
Source: MLS United #4112845 Report a problem | ||
| 12/15/2025 | Listing removed | $3,250$1/sqft |
Source: MLS United #4119503 Report a problem | ||
| 12/13/2025 | Pending sale | $365,000$102/sqft |
Source: MLS United #4112845 Report a problem | ||
| 10/29/2025 | Price change | $365,000-2.7%$102/sqft |
Source: MLS United #4112845 Report a problem | ||
| 9/23/2025 | Price change | $375,000-3.8%$105/sqft |
Source: MLS United #4112845 Report a problem | ||
| 7/16/2025 | Listed for rent | $3,250$1/sqft |
Source: MLS United #4119503 Report a problem | ||
| 7/7/2025 | Price change | $389,900-1.3%$109/sqft |
Source: MLS United #4112845 Report a problem | ||
| 6/25/2025 | Price change | $394,900-1.3%$110/sqft |
Source: MLS United #4112845 Report a problem | ||
| 5/9/2025 | Listed for sale | $399,900-3.6%$112/sqft |
Source: MLS United #4112845 Report a problem | ||
| 5/5/2025 | Listing removed | $414,900$116/sqft |
Source: MLS United #4103312 Report a problem | ||
| 4/22/2025 | Price change | $414,900-3.5%$116/sqft |
Source: MLS United #4103312 Report a problem | ||
| 3/20/2025 | Price change | $429,900-7.5%$120/sqft |
Source: MLS United #4103312 Report a problem | ||
| 2/8/2025 | Listed for sale | $465,000+5.9%$130/sqft |
Source: MLS United #4103312 Report a problem | ||
| 11/18/2024 | Listing removed | $439,000$123/sqft |
Source: MLS United #4093692 Report a problem | ||
| 11/12/2024 | Price change | $439,000-2.4%$123/sqft |
Source: MLS United #4093692 Report a problem | ||
| 10/22/2024 | Price change | $450,000-3.2%$126/sqft |
Source: MLS United #4093692 Report a problem | ||
| 10/9/2024 | Listed for sale | $465,000+40.9%$130/sqft |
Source: MLS United #4093692 Report a problem | ||
| 6/25/2021 | Sold | -- |
Source: MLS United #1338051 Report a problem | ||
| 5/4/2021 | Pending sale | $330,000$92/sqft |
Source:  CMMLS #338051 Report a problem CMMLS #338051 Report a problem | ||
| 5/3/2021 | Listed for sale | $330,000$92/sqft |
Source: CMMLS #338051 Report a problem | ||
| 4/25/2021 | Pending sale | $330,000$92/sqft |
Source: CMMLS #338051 Report a problem | ||
| 4/21/2021 | Price change | $330,000-2.9%$92/sqft |
Source: CMMLS #338051 Report a problem | ||
| 3/24/2021 | Price change | $339,900-1.7%$95/sqft |
Source: CMMLS #338051 Report a problem | ||
| 2/12/2021 | Listed for sale | $345,900+77.4%$97/sqft |
Source: CMMLS #338051 Report a problem | ||
| 4/1/2011 | Listing removed | $195,000$55/sqft |
Source: Maselle & Associates, Inc. #225419 Report a problem | ||
| 2/11/2011 | Listed for sale | $195,000$55/sqft |
Source: Maselle & Associates, Inc. #225419 Report a problem | ||