Welcome to 3099 Greenhaven Court, an exceptional single-family home nestled in the heart of Ellicott City’s sought-after Mt. Hebron neighborhood. This beautifully maintained residence offers the perfect blend of elegance, space, and modern comfort. Situated on a peaceful cul-de-sac and abutting the Patapsco Valley State Park, this 5 bedroom, 3.5 bath home boasts over 5,000 square feet of usable living space on a lush, private landscaped lot. Step inside to find a bright and open floor plan with gleaming Hickory hardwood floors, large windows, and tasteful updates throughout. The gourmet kitchen features soapstone and quartz countertops, stainless steel appliances, and a breakfast island area that flows seamlessly into the soaring 2 story family room with a rustic stone gas fireplace. A formal dining room and living room provide ideal settings for entertaining guests. Additionally, you’ll find a first floor study that makes a quiet environment for getting work done. Upstairs, the expansive owner’s suite offers a tranquil retreat with a walk-in closet and a luxurious en-suite bath. Three generously sized bedrooms and a full hall bath complete the rest of the upper level. You’ll love the room separation and the views down into the family room and foyer. The finished lower level provides a versatile space for a potential inlaw suite or a mix of fun. A full bath is connected to a bedroom space that walks out to an immaculate hardscaped paver patio with a sitting wall. It’s a perfect spot to enjoy a Fall firepit and roast marshmallows. Back inside, there is a large kitchen with a two tier bar for sitting, a gas fireplace, and a separate laundry room in addition to a huge recreation room, and storage room. Follow the walkway and you’ll head right up the deck stairs and onto your expansive rear composite deck that overlooks the Park. It’s a great option when you’d like to enjoy outdoor dining and grilling or pour a cup of coffee in the morning and watch the birds flutter through the canopy. Additional highlights include a two-car garage, updated mechanical systems, with dual zone HVAC, and convenient access to hiking trails, fishing areas, shopping, and commuter routes. Don't miss the opportunity to make this turn-key property your forever home. Schedule your private tour of 3099 Greenhaven Court today and experience the best of Ellicott City living! Don't miss the drone flyover and interactive floorplan in the virtual tour links!
Sold for $1,025,000
$1,025,000
3099 Greenhaven Ct, Ellicott City, MD 21042
5beds
4,456sqft
Single Family Residence
Built in 2000
0.34 Acres Lot
$1,042,000 Zestimate®
$230/sqft
$5,318 Estimated rent
Home value
$1,042,000
$979,000 - $1.11M
$5,318/mo
Zestimate® history
Owner options
List your home for rent
$5,318/mo
Rent Zestimate®
Find your next renter with Zillow Rental Manager. Plus, with online applications, you can quickly screen prospective tenants – for free.
$5,318/mo
Rent Zestimate®
Refinance and save
$6,375/mo
Est. payment
Refinancing to a lower rate could help reduce your monthly payments and save thousands over the life of the loan.
$6,375/mo
Est. payment
Explore your selling options
Work with a Zillow partner agent
Leverage their expertise and Zillow's premium Showcase listings to get your home seen by more buyers.
Get startedList with your own agent
Get your home in front of millions of buyers by listing it on Zillow.
Learn how to do itSell it yourself
Take full control of how buyers see your home on Zillow by listing For Sale by Owner (FSBO).
List your homeWhat's special
Finished lower levelInlaw suiteWalk-in closetLush private landscaped lotImmaculate hardscaped paver patioRear composite deckFirst floor study
Zillow last checked:
Listing updated:
Listed by:
Michael Elwell 410-952-3585,
Cummings & Co. Realtors
Bought with:
Dan Borowy, 0654193
Redfin Corp
Source: Bright MLS,MLS#: MDHW2055774
Facts & features
Interior
Bedrooms & bathrooms
- Bedrooms: 5
- Bathrooms: 4
- Full bathrooms: 3
- 1/2 bathrooms: 1
- Main level bathrooms: 1
Rooms
- Room types: Living Room, Dining Room, Primary Bedroom, Bedroom 2, Bedroom 3, Bedroom 4, Kitchen, Game Room, Family Room, Basement, Library, Foyer, Study, Exercise Room, Laundry, Other, Storage Room, Utility Room, Attic
Primary bedroom
- Features: Primary Bedroom - Sitting Area
- Level: Upper
Primary bedroom
- Level: Upper
Bedroom 2
- Features: Flooring - Carpet
- Level: Upper
- Area: 168 Square Feet
- Dimensions: 14 X 12
Bedroom 3
- Features: Flooring - Carpet
- Level: Upper
- Area: 143 Square Feet
- Dimensions: 13 X 11
Bedroom 4
- Features: Flooring - Carpet
- Level: Upper
- Area: 144 Square Feet
- Dimensions: 12 X 12
Other
- Level: Upper
Basement
- Features: Flooring - Concrete
- Level: Lower
- Area: 342 Square Feet
- Dimensions: 19 X 18
Dining room
- Features: Flooring - HardWood
- Level: Main
- Area: 195 Square Feet
- Dimensions: 15 X 13
Exercise room
- Level: Lower
Family room
- Features: Flooring - HardWood, Fireplace - Gas
- Level: Main
- Area: 324 Square Feet
- Dimensions: 18 X 18
Foyer
- Features: Flooring - HardWood
- Level: Main
Game room
- Level: Lower
Kitchen
- Features: Flooring - Vinyl
- Level: Main
- Area: 266 Square Feet
- Dimensions: 19 X 14
Laundry
- Level: Main
Library
- Features: Flooring - Carpet
- Level: Main
- Area: 182 Square Feet
- Dimensions: 14 X 13
Living room
- Features: Flooring - HardWood
- Level: Main
- Area: 144 Square Feet
- Dimensions: 12 X 12
Other
- Features: Flooring - Other
- Level: Lower
- Area: 360 Square Feet
- Dimensions: 20 X 18
Storage room
- Level: Lower
Study
- Level: Main
Utility room
- Level: Lower
Heating
- Forced Air, Zoned, Programmable Thermostat, Central, Natural Gas
Cooling
- Ceiling Fan(s), Central Air, Multi Units, Electric
Appliances
- Included: Cooktop, Dishwasher, Disposal, Dryer, Exhaust Fan, Ice Maker, Double Oven, Oven, Refrigerator, Washer, Microwave, Extra Refrigerator/Freezer, Oven/Range - Electric, Oven/Range - Gas, Stainless Steel Appliance(s), Water Heater, Gas Water Heater
- Laundry: Main Level, Lower Level, Dryer In Unit, Has Laundry, Washer In Unit, Laundry Room
Features
- Attic, Family Room Off Kitchen, Kitchen Island, Kitchen - Table Space, Dining Area, Built-in Features, Chair Railings, Upgraded Countertops, Crown Molding, Primary Bath(s), Recessed Lighting, Open Floorplan, 2nd Kitchen, Bar, Bathroom - Walk-In Shower, Bathroom - Tub Shower, Bathroom - Stall Shower, Formal/Separate Dining Room, Kitchen - Gourmet, Pantry, Walk-In Closet(s), Wainscotting, 2 Story Ceilings, 9'+ Ceilings, Cathedral Ceiling(s), Dry Wall
- Flooring: Carpet, Ceramic Tile, Concrete, Hardwood, Luxury Vinyl, Wood
- Doors: French Doors, Sliding Glass, Storm Door(s)
- Windows: Palladian, Screens, Window Treatments
- Basement: Other,Connecting Stairway,Finished,Improved,Heated,Interior Entry,Exterior Entry,Rear Entrance,Walk-Out Access,Windows
- Number of fireplaces: 2
- Fireplace features: Mantel(s)
Interior area
- Total structure area: 5,024
- Total interior livable area: 4,456 sqft
- Finished area above ground: 3,376
- Finished area below ground: 1,080
Property
Parking
- Total spaces: 6
- Parking features: Garage Door Opener, Garage Faces Front, Asphalt, Off Street, Attached, Driveway
- Attached garage spaces: 2
- Uncovered spaces: 4
Accessibility
- Accessibility features: None
Features
- Levels: Three
- Stories: 3
- Patio & porch: Deck, Patio
- Exterior features: Extensive Hardscape, Lighting, Rain Gutters, Flood Lights, Sidewalks
- Pool features: None
- Has spa: Yes
- Spa features: Bath
- Has view: Yes
- View description: Park/Greenbelt
Lot
- Size: 0.34 Acres
- Features: Backs to Trees, Cul-De-Sac, Landscaped, No Thru Street, Suburban
Details
- Additional structures: Above Grade, Below Grade
- Parcel number: 1402390108
- Zoning: R20
- Special conditions: Standard
Construction
Type & style
- Home type: SingleFamily
- Architectural style: Colonial
- Property subtype: Single Family Residence
Materials
- Combination, Brick, Vinyl Siding
- Foundation: Block, Concrete Perimeter
- Roof: Asphalt
Condition
- New construction: No
- Year built: 2000
Details
- Builder model: BEAUMONT - 40 WEST BUILDERS
- Builder name: 40 WEST BUILDERS
Utilities & green energy
- Sewer: Public Sewer
- Water: Public
- Utilities for property: Cable Available, Natural Gas Available, Sewer Available, Water Available
Community & HOA
Community
- Subdivision: Mount Hebron
HOA
- Has HOA: No
Location
- Region: Ellicott City
Financial & listing details
- Price per square foot: $230/sqft
- Tax assessed value: $811,900
- Annual tax amount: $11,768
- Date on market: 7/11/2025
- Listing agreement: Exclusive Agency
- Listing terms: Cash,Conventional,FHA,VA Loan
- Ownership: Fee Simple
Price history
| Date | Event | Price |
|---|---|---|
| 8/15/2025 | Sold | $1,025,000+3.5%$230/sqft |
Source:  Bright MLS #MDHW2055774 Report a problem Bright MLS #MDHW2055774 Report a problem | ||
| 7/14/2025 | Pending sale | $989,990$222/sqft |
Source: Bright MLS #MDHW2055774 Report a problem | ||
| 7/11/2025 | Listed for sale | $989,990+61%$222/sqft |
Source: Bright MLS #MDHW2055774 Report a problem | ||
| 6/15/2009 | Sold | $615,000-18%$138/sqft |
Source: Public Record Report a problem | ||
| 5/1/2008 | Listing removed | $750,000$168/sqft |
Source: Postlets #HW6413848 Report a problem | ||
| 4/25/2008 | Listed for sale | $750,000+3.9%$168/sqft |
Source: Postlets #HW6413848 Report a problem | ||
| 10/12/2007 | Sold | $722,000+26.7%$162/sqft |
Source: Public Record Report a problem | ||
| 5/12/2003 | Sold | $570,000+72.5%$128/sqft |
Source: Public Record Report a problem | ||
| 2/23/2000 | Sold | $330,351+200.3%$74/sqft |
Source: Public Record Report a problem | ||
| 9/29/1999 | Sold | $110,000$25/sqft |
Source: Public Record Report a problem | ||
Public tax history
| Year | Property taxes | Tax assessment |
|---|---|---|
| 2025 | -- | $811,900 +6.4% |
| 2024 | $8,595 +4.2% | $763,300 +4.2% |
| 2023 | $8,247 +4.4% | $732,433 -4% |
| 2022 | $7,900 +4.6% | $763,300 +13.8% |
| 2021 | $7,552 +1.2% | $670,700 +1.2% |
| 2020 | $7,460 +1.3% | $662,500 -1.2% |
| 2019 | $7,367 -6.2% | $670,700 +3.8% |
| 2018 | $7,857 -15% | $646,100 |
| 2017 | $9,244 | $646,100 +11.1% |
| 2016 | -- | $581,700 +5.9% |
| 2015 | -- | $549,500 +0.4% |
| 2014 | -- | $547,467 +0.4% |
| 2013 | -- | $545,433 +0.4% |
| 2012 | -- | $543,400 |
| 2011 | -- | $543,400 |
| 2010 | -- | $543,400 -29.5% |
| 2009 | -- | $770,830 +14.5% |
| 2008 | -- | $673,452 +16.9% |
| 2007 | -- | $576,076 +20.3% |
| 2006 | -- | $478,700 +12.3% |
| 2005 | -- | $426,332 +14% |
| 2004 | -- | $373,966 +16.3% |
| 2003 | -- | $321,600 +3.6% |
| 2002 | -- | $310,312 +3.8% |
| 2001 | -- | $299,026 +159.8% |
| 2000 | -- | $115,090 |
Find assessor info on the county website
Neighborhood: 21042
Nearby homes
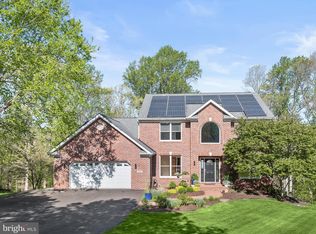
- $976,0006 bd5 ba3.9k sqft3098 Greenhaven Ct, Ellicott City, MD 21042Sold
- $900,2004 bd4 ba2.8k sqft3095 Greenhaven Ct, Ellicott City, MD 21042Off Market
- $875,600-- bd2 ba2.5k sqft3090 Greenhaven Ct, Ellicott City, MD 21042Off Market
- $951,1004 bd5 ba3.1k sqft3094 Greenhaven Ct, Ellicott City, MD 21042Off Market
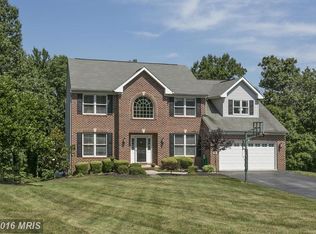
- $988,9004 bd4 ba3.6k sqft3091 Greenhaven Ct, Ellicott City, MD 21042Off Market
- $951,7004 bd3 ba2.9k sqft3086 Greenhaven Ct, Ellicott City, MD 21042Off Market
- $947,300-- bd3 ba3k sqft3082 Greenhaven Ct, Ellicott City, MD 21042Off Market
- $892,200-- bd3 ba2.5k sqft3087 Greenhaven Ct, Ellicott City, MD 21042Off Market
Nearby schools
GreatSchools rating
- 8/10St. Johns Lane Elementary SchoolGrades: K-5Distance: 1.7 mi
- 8/10Patapsco Middle SchoolGrades: 6-8Distance: 1.8 mi
- 9/10Mount Hebron High SchoolGrades: 9-12Distance: 1.1 mi
Schools provided by the listing agent
- District: Howard County Public Schools
Source: Bright MLS. This data may not be complete. We recommend contacting the local school district to confirm school assignments for this home.
Get a cash offer in 3 minutes
Find out how much your home could sell for in as little as 3 minutes with a no-obligation cash offer.
Estimated market value
$1,042,000
Get a cash offer in 3 minutes
Find out how much your home could sell for in as little as 3 minutes with a no-obligation cash offer.
Estimated market value
$1,042,000
- Maryland
- Howard County
- Ellicott City
- 21042
- 3099 Greenhaven Ct
Nearby cities
Nearby zip codes
Other Ellicott City Topics
