Skip main navigation
Sold for $320,000
  • $320,000

    3099 Lynnhaven St, Deltona, FL 32738

    3beds
    1,673sqft
    Single Family Residence
    Built in 1986
    10,000 Square Feet Lot
    $313,600 Zestimate®
    $191/sqft
    $2,048 Estimated rent

    Home value

    $313,600

    $298,000 - $329,000

    $2,048/mo

    Zestimate® history
    Loading
    Loading...

    Owner options

    List your home for rent

    $2,048/mo

    Rent Zestimate®

    Find your next renter with Zillow Rental Manager. Plus, with online applications, you can quickly screen prospective tenants – for free.

    Learn more

    $2,048/mo

    Rent Zestimate®

    Refinance and save

    $2,180/mo

    Est. payment

    Refinancing to a lower rate could help reduce your monthly payments and save thousands over the life of the loan.

    See today's rates

    $2,180/mo

    Est. payment

    Explore your selling options

    Work with a Zillow partner agent

    Leverage their expertise and Zillow's premium Showcase listings to get your home seen by more buyers.

    Get started

    List with your own agent

    Get your home in front of millions of buyers by listing it on Zillow.

    Learn how to do it

    Sell it yourself

    Take full control of how buyers see your home on Zillow by listing For Sale by Owner (FSBO).

    List your home

    What's special

    Fully fenced backyardStorm shuttersNew smyrnaDouble doorsSeparate pantryNew cabinetsOutdoor deck
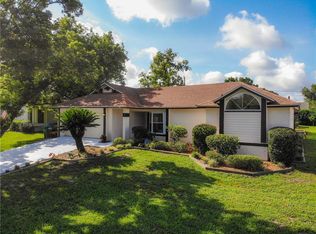
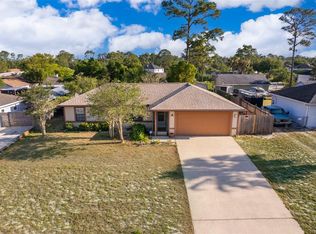
    Step right into this well-kept, three bedroom, two bath home (NO carpet) with NO HOA! The bedrooms are split making privacy a priority and the primary bathroom was recently renovated with new cabinets and an oversized walk-in shower! Bonus: there is an additional “flex room” that could be a home office or fourth bedroom. Family living space includes an open kitchen, with all stainless-steel appliances, an island with a breakfast bar, and separate pantry. The family room has a wood burning fireplace and windows allowing natural light. This includes double doors that lead to the screened/covered patio with an outdoor deck making living and entertaining space even larger and usable. There is a large living room upon entry to the home that can be multipurpose, as well. Laundry located in the garage and washer and dryer ARE included! Front and back yard are hooked up to irrigation. Storm shutters at the home. There is a fully fenced backyard with a storage shed. Roof 18, electrical panel 19, septic emptied 23. Convenience is at your fingertips with an unbeatable location a mere 30 minutes away from the beaches of Daytona and New Smyrna, as well as the vibrant city of Orlando. There are back roads into Seminole County and major highways such as I-4 and 417. Shopping is nearby, with Publix, the Amazon Distribution Warehouse, and the post office minutes away. Public schools are nearby and the Advent Health ER less than 10 minutes away. Seeing this home is super easy by checking out the 3D Virtual Matterport Tour; you can walk through it NOW at https://my.matterport.com/show/?m=6oMHDBmRr9B&mls=1

    Zillow last checked:

    Listing updated:

    Listing Provided by:

    Dana Laing 407-840-4621,

    BHHS FLORIDA REALTY 407-876-2090

    Bought with:

    Heather Kolin, 3366955

    FLORIDIAN REAL ESTATE GROUP

    Source: Stellar MLS,MLS#: O6167351MLS LogoOriginating MLS: Orlando Regional

    Facts & features

    Interior

    Bedrooms & bathrooms
    • Bedrooms: 3
    • Bathrooms: 2
    • Full bathrooms: 2
    Primary bedroom
    • Features: Walk-In Closet(s)
    • Level: First
    • Dimensions: 15x12
    Bedroom 2
    • Features: Built-in Closet
    • Level: First
    • Dimensions: 14x10
    Bedroom 3
    • Features: Built-in Closet
    • Level: First
    • Dimensions: 10x10
    Bathroom 1
    • Features: Shower No Tub, Single Vanity
    • Level: First
    • Dimensions: 12x10
    Bathroom 2
    • Features: Single Vanity, Tub With Shower
    • Level: First
    • Dimensions: 8x5
    Balcony porch lanai
    • Level: First
    • Dimensions: 20x12
    Family room
    • Level: First
    • Dimensions: 15x15
    Kitchen
    • Level: First
    • Dimensions: 16x13
    Living room
    • Level: First
    • Dimensions: 15x15
    Office
    • Level: First
    • Dimensions: 12x10
    Heating
    • Central
    Cooling
    • Central Air
    Appliances
    • Included: Dishwasher, Disposal, Dryer, Microwave, Range, Refrigerator, Washer
    • Laundry: In Garage
    Features
    • Ceiling Fan(s), High Ceilings, Kitchen/Family Room Combo, Primary Bedroom Main Floor, Solid Wood Cabinets, Split Bedroom, Walk-In Closet(s)
    • Flooring: Ceramic Tile, Laminate
    • Has fireplace: Yes
    • Fireplace features: Family Room, Wood Burning
    Interior area
    • Total structure area: 2,312
    • Total interior livable area: 1,673 sqft

    Property

    Parking
    • Total spaces: 1
    • Parking features: Garage - Attached
    • Attached garage spaces: 1
    Features
    • Levels: One
    • Stories: 1
    • Patio & porch: Covered, Rear Porch, Screened
    • Exterior features: Irrigation System, Rain Gutters
    • Fencing: Wood
    Lot
    • Size: 10,000 sqft
    Details
    • Parcel number: 30183168100120
    • Zoning: R-1
    • Special conditions: None

    Construction

    Type & style
    • Home type: SingleFamily
    • Property subtype: Single Family Residence
    Materials
    • Block, Stucco
    • Foundation: Slab
    • Roof: Shingle
    Condition
    • New construction: No
    • Year built: 1986

    Utilities & green energy

    • Sewer: Septic Tank
    • Water: Public
    • Utilities for property: BB/HS Internet Available, Electricity Connected, Water Connected

    Community & neighborhood

    Location
    • Region: Deltona
    • Subdivision: DELTONA LAKES UNIT 68

    HOA & financial

    HOA
    • Has HOA: No
    Other fees
    • Pet fee: $0 monthly
    Other financial information
    • Total actual rent: 0

    Other

    Other facts
    • Listing terms: Cash,Conventional,FHA,VA Loan
    • Ownership: Fee Simple
    • Road surface type: Asphalt

    Price history

    DateEventPrice
    5/24/2024Sold$320,000$191/sqft
    Source: Stellar MLS #O6167351 Report a problem
    5/4/2024Pending sale$320,000$191/sqft
    Source: Stellar MLS #O6167351 Report a problem
    4/9/2024Price change$320,000-1.5%$191/sqft
    Source: Stellar MLS #O6167351 Report a problem
    3/22/2024Price change$325,000-1.5%$194/sqft
    Source: Stellar MLS #O6167351 Report a problem
    2/21/2024Price change$330,000-1.5%$197/sqft
    Source: Stellar MLS #O6167351 Report a problem
    2/4/2024Price change$335,000-1.5%$200/sqft
    Source: Stellar MLS #O6167351 Report a problem
    1/7/2024Listed for sale$340,000+47.8%$203/sqft
    Source: Stellar MLS #O6167351 Report a problem
    12/9/2020Sold$230,000+0.4%$137/sqft
    Source: Public Record Report a problem
    10/27/2020Pending sale$229,000$137/sqft
    Source: WATSON REALTY CORP #V4915775 Report a problem
    10/19/2020Listed for sale$229,000+34.7%$137/sqft
    Source: WATSON REALTY CORP #V4915775 Report a problem
    6/27/2017Sold$170,000+46.7%$102/sqft
    Source: Public Record Report a problem
    11/18/2014Sold$115,900+184.8%$69/sqft
    Source: Stellar MLS #V4701548 Report a problem
    7/24/2014Sold$40,700-39.4%$24/sqft
    Source: Public Record Report a problem
    6/24/2014Listed for sale--
    Source: Auction.com Report a problem
    6/8/1994Sold$67,200$40/sqft
    Source: Public Record Report a problem

    Public tax history

    YearProperty taxesTax assessment
    2025$4,504 +42.4%$259,751 +38.8%
    2024$3,162 +3.7%$187,191 +3%
    2023$3,051 +1.1%$181,739 +3%
    2022$3,017 $176,446 +3%
    2021-- $171,307 +67.8%
    2020$1,607 $102,074 +2.3%
    2019$1,607 -0.2%$99,779 +13.3%
    2018$1,611 -31.7%$88,040 -5.4%
    2017$2,357 +181.8%$93,097 +2.1%
    2016$836 +3.3%$91,182 +0.7%
    2015$809 -55.8%$90,548 +39.1%
    2014$1,830 $65,076 +13.9%
    2013-- $57,157 +10.3%
    2012-- $51,798 -1.3%
    2011-- $52,460 -21.1%
    2010-- $66,480 -4.2%
    2009-- $69,404 +3.1%
    2007-- $67,316 -0.5%
    2006-- $67,644 +6.1%
    2005-- $63,761 +3%
    2004-- $61,904 +1.9%
    2003-- $60,750 +2.4%
    2002-- $59,326 +1.6%
    2001-- $58,392 +6.9%
    2000-- $54,634

    Find assessor info on the county website

    Neighborhood: 32738

    Nearby schools

    GreatSchools rating
    Schools provided by the listing agent
    • Elementary: Pride Elementary
    • Middle: Heritage Middle
    • High: Pine Ridge High School

    Source: Stellar MLS. This data may not be complete. We recommend contacting the local school district to confirm school assignments for this home.

    Get a cash offer in 3 minutes
    Find out how much your home could sell for in as little as 3 minutes with a no-obligation cash offer.
    Estimated market value
    $313,600
    Get a cash offer in 3 minutes
    Find out how much your home could sell for in as little as 3 minutes with a no-obligation cash offer.
    Estimated market value
    $313,600