Welcome to this Happy Home! USDA eligible, charming 4-bedroom, 2-bath home situated on a partially wooded lot, offering peaceful country living with just a short drive to convenient city amenities. Recently remodeled from top to bottom, this move-in-ready home features useful updates such as new appliances, LVP and ceramic flooring, and a functional floor plan designed for everyday living. The spacious living and dining combination is accessible from both the front and side entrances and flows seamlessly into the fully equipped kitchen, complete with a quartz countertops, breakfast bar, pantry, and included appliances. The primary suite is located on one side of the home and features its own bath with a ceramic-tiled walk-in shower and convenient stackable washer and dryer. Three additional bedrooms and a full bath are situated on the opposite side of the home. Between the living area and bedrooms, you'll find a unique and versatile space ideal for a home office, study area, reading nook, or a piano. Outside, there is ample parking, a side deck for relaxing or entertaining, a flex room for hobbies or additional storage, and a large storage shed for lawn equipment, bicycles, and more. The peaceful setting is completed by a charming covered gazebo to enjoy.
Pending
Price cut: $10K (7/13)
$229,900
3099 S Pelzer Rd, Boonville, IN 47601
4beds
1,580sqft
Single Family Residence
Built in 1955
0.25 Acres Lot
$222,900 Zestimate®
$--/sqft
$-- HOA
What's special
Partially wooded lotQuartz countertopsAmple parkingIncluded appliancesNew appliancesFully equipped kitchenMove-in-ready home
- 113 days
- 507
- 7
Zillow last checked:
Listing updated:
Listed by:
Holly Hopkins Cell:812-499-1262,
Landmark Realty & Development, Inc
Source: IRMLS,MLS#: 202621423
Facts & features
Interior
Bedrooms & bathrooms
- Bedrooms: 4
- Bathrooms: 2
- Full bathrooms: 2
- Main level bedrooms: 4
Bedroom 1
- Level: Main
Bedroom 2
- Level: Main
Dining room
- Level: Main
- Area: 187
- Dimensions: 17 x 11
Kitchen
- Level: Main
- Area: 144
- Dimensions: 12 x 12
Living room
- Level: Main
- Area: 187
- Dimensions: 17 x 11
Heating
- Forced Air
Cooling
- Central Air
Features
- Basement: Crawl Space
- Has fireplace: No
Interior area
- Total structure area: 1,580
- Total interior livable area: 1,580 sqft
- Finished area above ground: 1,580
- Finished area below ground: 0
Video & virtual tour
Property
Features
- Levels: One
- Stories: 1
Lot
- Size: 0.25 Acres
- Features: Level
Details
- Additional structures: Garden Shed
- Parcel number: 871324100020.000002
Construction
Type & style
- Home type: SingleFamily
- Property subtype: Single Family Residence
Materials
- Brick, Vinyl Siding, Wood Siding
Condition
- New construction: No
- Year built: 1955
Utilities & green energy
- Sewer: Septic Tank
- Water: City
Community & HOA
Community
- Subdivision: None
Location
- Region: Boonville
Financial & listing details
- Tax assessed value: $140,400
- Annual tax amount: $732
- Date on market: 6/3/2026
Estimated market value
$222,900
$212,000 - $234,000
$1,818/mo
Price history
| Date | Event | Price |
|---|---|---|
| 9/10/2026 | Pending sale | $229,900 |
Source:  IRMLS #202621423 Report a problem IRMLS #202621423 Report a problem | ||
| 7/13/2026 | Price change | $229,900-4.2% |
Source: IRMLS #202621423 Report a problem | ||
| 6/3/2026 | Listed for sale | $239,900+264% |
Source: IRMLS #202621423 Report a problem | ||
| 7/5/2024 | Sold | $65,900 |
Source: IRMLS #202423250 Report a problem | ||
| 6/25/2024 | Pending sale | $65,900 |
Source: IRMLS #202423250 Report a problem | ||
| 6/25/2024 | Listed for sale | $65,900 |
Source: IRMLS #202423250 Report a problem | ||
Public tax history
| Year | Property taxes | Tax assessment |
|---|---|---|
| 2025 | $499 -68.2% | $140,400 +34.5% |
| 2024 | $1,568 +13.2% | $104,400 -1.8% |
| 2023 | $1,385 +5.7% | $106,300 +18.4% |
| 2022 | $1,311 +1.8% | $89,800 +18.8% |
| 2021 | $1,287 +0.3% | $75,600 +4.4% |
| 2020 | $1,283 -32.8% | $72,400 |
| 2019 | $1,909 -23.3% | $72,400 +3.4% |
| 2018 | $2,490 +107.1% | $70,000 +3.1% |
| 2017 | $1,202 +2.5% | $67,900 +0.9% |
| 2016 | $1,172 -0.4% | $67,300 -3% |
| 2014 | $1,178 +1.8% | $69,400 -1% |
| 2013 | $1,157 -0.9% | $70,100 +1.3% |
| 2012 | $1,168 +263.5% | $69,200 -0.9% |
| 2011 | $321 +0.8% | $69,800 |
| 2010 | $319 +19.6% | $69,800 |
| 2009 | $267 -14.4% | $69,800 +0.7% |
| 2007 | $311 -27% | $69,300 +4.2% |
| 2006 | $427 | $66,500 |
Find assessor info on the county website
Monthly payment
Est. payment
Payment breakdown
Explore the cost of this home by adjusting the details. Changes won't be saved.Climate risks
Neighborhood: 47601
Nearby schools
Schools provided by the listing agent
- Elementary: Oakdale
- Middle: Boonville
- High: Boonville
- District: Warrick County School Corp.
Source: IRMLS. This data may not be complete. We recommend contacting the local school district to confirm school assignments for this home.
Similar homes
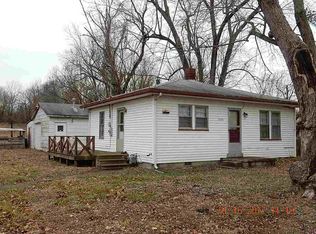
- $247,4003 bd1 ba1.4k sqft422 N Plank Rd, Boonville, IN 47601For Sale
 MLS ID #202626887, Jessie L Gross, F.C. TUCKER EMGE. IRMLS
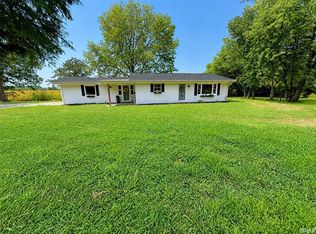
 - $189,9003 bd1 ba1.2k sqft616 S 4th St, Boonville, IN 47601For Sale
 MLS ID #202636872, Don Lee, DON LEE REALTY. IRMLS
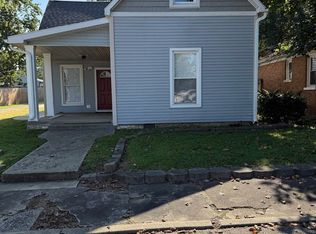
 - $245,0003 bd2 ba1.3k sqft5044 Sequoia Dr, Newburgh, IN 47630For Sale
 MLS ID #202638054, Haley Jamison, ERA FIRST ADVANTAGE REALTY, INC. IRMLS
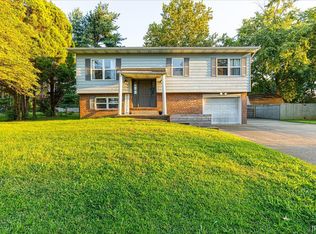
 - $239,9003 bd2 ba1.5k sqft7355 Oakpark Dr, Newburgh, IN 47630For Sale
 MLS ID #202636066, Haley Jamison, ERA FIRST ADVANTAGE REALTY, INC. IRMLS
