Rarely do street names tell a story, but Cascade Vista Dr. certainly does. This custom-built home makes its market debut for the very first time, ready for its lucky new owner.
Real hardwood floors flow through the great room into a chef's kitchen featuring a large center island, walk-in pantry, and full-height cabinetry with abundant storage. West-facing windows invite natural light and frame stunning Cascade Mountain views throughout the day.
The primary suite impresses with a tile shower, dual sink vanity, and spacious walk-in closet. Two additional bedrooms, a full bathroom, and a dedicated laundry room complete the main level. Above the garage via a private staircase, a generous bonus room offers ideal media, hobby, or craft space, not included in stated square footage.
Step outside to a covered deck where Cascade Mountain sunsets become a nightly ritual. A metal roof, oversized three-car garage, and generous front parking complete this well-built home which is move-in ready.
Active
$650,000
3099 SW Cascade Vista Dr, Redmond, OR 97756
3beds
3baths
1,958sqft
Single Family Residence
Built in 2006
9,147 Square Feet Lot
$635,900 Zestimate®
$332/sqft
$9/mo HOA
What's special
Oversized three-car garageCascade mountain sunsetsCovered deckStunning cascade mountain viewsGreat roomDedicated laundry roomDual sink vanity
- 9 days |
- 757 |
- 32 |
Likely to sell faster than
Zillow last checked:
Listing updated:
Listed by:
Stellar Realty Northwest 541-508-3148
Source: Oregon Datashare,MLS#: 220224447
Loading...
Facts & features
Interior
Bedrooms & bathrooms
- Bedrooms: 3
- Bathrooms: 3
Heating
- Forced Air, Natural Gas
Cooling
- Central Air
Appliances
- Included: Dishwasher, Disposal, Dryer, Microwave, Oven, Range, Range Hood, Refrigerator, Washer, Water Heater
Features
- Breakfast Bar, Built-in Features, Ceiling Fan(s), Central Vacuum, Double Vanity, Kitchen Island, Linen Closet, Open Floorplan, Pantry, Primary Downstairs, Shower/Tub Combo, Soaking Tub, Solid Surface Counters, Tile Counters, Tile Shower, Vaulted Ceiling(s), Walk-In Closet(s), Wired for Sound
- Flooring: Carpet, Hardwood, Tile
- Windows: Double Pane Windows, Vinyl Frames
- Has fireplace: Yes
- Fireplace features: Gas, Great Room
- Common walls with other units/homes: No Common Walls
Interior area
- Total structure area: 1,958
- Total interior livable area: 1,958 sqft
Property
Parking
- Total spaces: 3
- Parking features: Attached, Concrete, Driveway, Garage Door Opener
- Attached garage spaces: 3
- Has uncovered spaces: Yes
Features
- Levels: One
- Stories: 1
- Patio & porch: Covered, Deck, Porch, See Remarks
- Has view: Yes
- View description: Mountain(s), Territorial
Lot
- Size: 9,147 Square Feet
- Features: Garden, Landscaped, Level, Sprinkler Timer(s), Sprinklers In Front
Details
- Additional structures: Shed(s)
- Parcel number: 244257
- Zoning description: R2
- Special conditions: Standard
Construction
Type & style
- Home type: SingleFamily
- Architectural style: Northwest,Traditional
- Property subtype: Single Family Residence
Materials
- Frame
- Foundation: Stemwall
- Roof: Metal
Condition
- New construction: No
- Year built: 2006
Utilities & green energy
- Sewer: Public Sewer
- Water: Public
Community & HOA
Community
- Security: Carbon Monoxide Detector(s), Smoke Detector(s)
- Subdivision: Cascade View Estates
HOA
- Has HOA: Yes
- Amenities included: Other
- HOA fee: $110 annually
Location
- Region: Redmond
Financial & listing details
- Price per square foot: $332/sqft
- Tax assessed value: $675,560
- Annual tax amount: $5,990
- Date on market: 7/1/2026
- Cumulative days on market: 10 days
- Listing terms: Cash,Conventional
- Inclusions: Kitchen Refrigerator, Garage Refrigerator, Washer, Dryer
- Road surface type: Paved
Estimated market value
$635,900
$604,000 - $668,000
$3,001/mo
Price history
| Date | Event | Price |
|---|---|---|
| 7/1/2026 | Listed for sale | $650,000+492%$332/sqft |
Source:  Oregon Datashare #220224447 Report a problem Oregon Datashare #220224447 Report a problem | ||
| 11/15/2004 | Sold | $109,800$56/sqft |
Source: Public Record Report a problem | ||
Public tax history
| Year | Property taxes | Tax assessment |
|---|---|---|
| 2025 | $5,991 +4.2% | $293,810 +3% |
| 2024 | $5,748 +4.6% | $285,260 +6.1% |
| 2023 | $5,497 +6.7% | $268,900 |
| 2022 | $5,152 +6.6% | $268,900 +6.1% |
| 2021 | $4,832 | $253,470 |
| 2020 | -- | $253,470 +6.1% |
| 2019 | $4,412 | $238,930 |
| 2018 | $4,412 +2.6% | $238,930 +3% |
| 2017 | $4,302 +3.9% | $231,980 +3% |
| 2016 | $4,142 | $225,230 +3% |
| 2015 | $4,142 +5.9% | $218,670 +3% |
| 2014 | $3,910 | $212,310 +3% |
| 2013 | -- | $206,130 +3% |
| 2012 | -- | $200,130 +3% |
| 2011 | -- | $194,310 +3% |
| 2010 | -- | $188,660 +3% |
| 2009 | -- | $183,170 +3% |
| 2008 | -- | $177,840 +56.2% |
| 2007 | -- | $113,880 +76.9% |
| 2006 | -- | $64,380 +3% |
| 2005 | -- | $62,510 |
Find assessor info on the county website
Monthly payment
Est. payment$--/mo
Payment breakdown
Explore the cost of this home by adjusting the details. Changes won't be saved.All calculations are estimates and provided by Zillow, Inc. for informational purposes only. Actual amounts may vary.
HOA fees may include property taxes on listings classified as Co-Ops. Contact the listing agent and/or owner for fee details.
Mortgage interest rates are dependent on a number of factors, including credit score, down payment, and repayment length. Interest rate data provided by Zillow Group Marketplace, Inc. as of 1/1/1970 from various mortgage lenders with which we have lead or other similar arrangements; the Estimated Payment is an average of those rates.
See how much you could borrow to make a competitive offer.
Climate risks
Neighborhood: 97756
Nearby schools
GreatSchools rating
- 9/10Sage Elementary SchoolGrades: K-5Distance: 0.6 mi
- 6/10Obsidian Middle SchoolGrades: 6-8Distance: 1.9 mi
- 7/10Ridgeview High SchoolGrades: 9-12Distance: 0.9 mi
Schools provided by the listing agent
- Elementary: Sage Elem
- Middle: Obsidian Middle
- High: Ridgeview High
Source: Oregon Datashare. This data may not be complete. We recommend contacting the local school district to confirm school assignments for this home.
- $746,3003 bd3 ba2.4k sqft3056 SW Cascade Vista Dr, Redmond, OR 97756Off Market
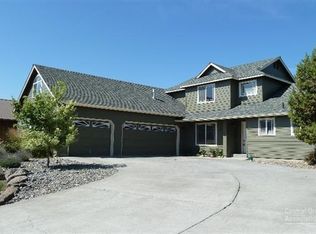
- $735,6003 bd2 ba2.7k sqft3113 SW Cascade Vista Dr, Redmond, OR 97756Off Market
- $686,2003 bd2 ba2.4k sqft3090 SW Cascade Vista Dr, Redmond, OR 97756Off Market
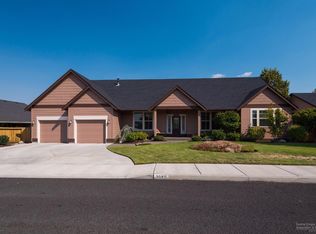
- $642,7003 bd2 ba2.1k sqft3110 SW Cascade Vista Dr, Redmond, OR 97756Off Market
- $730,0003 bd3 ba2.4k sqft3036 SW Cascade Vista Dr, Redmond, OR 97756Sold
- $757,5003 bd2 ba2.2k sqft3131 SW Cascade Vista Dr, Redmond, OR 97756Sold
- $596,1004 bd2 ba2.1k sqft3826 SW Cascade Vista Ct, Redmond, OR 97756Off Market
- $650,2003 bd2 ba1.8k sqft3130 SW Cascade Vista Dr, Redmond, OR 97756Off Market
A local agent can set up tours, give advice and negotiate with sellers.
A local lender can help you make sure your offer is ready when you are.
Similar homes
- $692,5004 bd3 ba2.1k sqft2436 SW Forked Horn Butte Rd, Redmond, OR 97756For Sale

 MLS ID #220223355, Angie Arnett, Stellar Realty Northwest. Oregon Datashare
 - $595,0004 bd3 ba1.8k sqft1128 SW Rimrock Way, Redmond, OR 97756For Sale
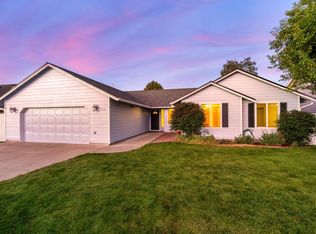 MLS ID #220224804, Caitlin Walker Ducsik, Windermere Realty Trust. Oregon Datashare
 - $575,0003 bd2 ba1.6k sqft1922 NW Wildflower Pl, Redmond, OR 97756For Sale
 MLS ID #220224995, Dustin Hewitt, Windermere Realty Trust. Oregon Datashare
 - $495,0003 bd2 ba1.5k sqft3775 SW Ben Hogan Dr, Redmond, OR 97756For Sale
 MLS ID #220225019, Barbara Jackson, Coldwell Banker Bain. Oregon Datashare
 - $595,0003 bd2 ba1.7k sqft2318 SW Valleyview Dr, Redmond, OR 97756For SaleMLS ID #220223826, Liz Lotochinski, SPACE Realty. Oregon Datashare
- $690,0003 bd2 ba1.8k sqft6492 SW 51st St, Redmond, OR 97756For SaleMLS ID #220224152, Alison J Mata, Harcourts The Garner Group Real Estate. Oregon Datashare
- $577,0003 bd2 ba1.6k sqft2021 SW 41st St, Redmond, OR 97756For SaleMLS ID #220223347, Jinger R Cain, The Cain Company LLC. Oregon Datashare
- $595,0003 bd2 ba1.5k sqft4452 SW Salmon Pl, Redmond, OR 97756For SaleMLS ID #220222587, Noah von Borstel, Windermere Realty Trust. Oregon Datashare
- $595,0003 bd2 ba2.1k sqft4013 SW Tommy Armour Ln, Redmond, OR 97756For SaleMLS ID #220218082, Traci Maria Engel, Avenir Realty. Oregon Datashare
- $765,0003 bd3 ba1.8k sqft2793 SW 33rd St, Redmond, OR 97756For SaleMLS ID #220215087, Lauren Jean Hinton, Keller Williams Realty Central Oregon. Oregon Datashare
- $520,0003 bd3 ba2.2k sqft2486 SW Valleyview Dr, Redmond, OR 97756For SaleMLS ID #220222731, Carol Ann Armstrong, Windermere Realty Trust. Oregon Datashare
- $675,0004 bd3 ba2.4k sqft2958 NW 19th St, Redmond, OR 97756For SaleMLS ID #220221993, Brady Velikonia, Keller Williams Realty Central Oregon. Oregon Datashare
- $634,9003 bd2 ba1.9k sqft250 Split Rail Ln, Redmond, OR 97756For SaleMLS ID #220224427, Daniel D Cook, Berkshire Hathaway HomeService. Oregon Datashare
- $665,0003 bd3 ba2k sqft4999 SW Yew Pl, Redmond, OR 97756For SaleMLS ID #220222202, Brook Gardner, Stellar Realty Northwest. Oregon Datashare
- $660,0005 bd2 ba2.6k sqft2228 NW 22nd St, Redmond, OR 97756For Sale By Owner
- $584,0003 bd2 ba1.9k sqft2108 NW 13th St, Redmond, OR 97756For SaleMLS ID #220224098, Robyn E Jones, Jones Group Realtors LLC. Oregon Datashare
- $845,0004 bd4 ba2.5k sqft3687 SW 35th St, Redmond, OR 97756For SaleMLS ID #220221462, Raechelle A Boddy, Berkshire Hathaway HomeService. Oregon Datashare
- $669,9003 bd3 ba2k sqft8413 Forest Ridge Loop, Redmond, OR 97756For SaleMLS ID #220220923, Michelle Darlene Cunningham, Central Oregon Resort Realty. Oregon Datashare
- $949,9003 bd2 ba2.3k sqft474 Tanager Dr, Redmond, OR 97756For SaleMLS ID #220224630, Michelle Darlene Cunningham, Central Oregon Resort Realty. Oregon Datashare
- $574,9993 bd3 ba1.8k sqft675 Sagebush Cir, Redmond, OR 97756For SaleMLS ID #220224668, Caleb Andrew Stewart, eXp Realty, LLC. Oregon Datashare
- Oregon
- Deschutes County
- Redmond
- 97756
- 3099 SW Cascade Vista Dr
Nearby cities
Nearby zip codes
Other Redmond Topics
