Skip main navigation
Closed
  • $380,000

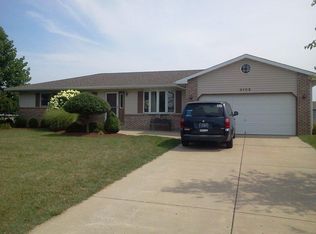
    3099 Teresa St, Portage, IN 46368

    4beds
    2,364sqft
    Single Family Residence
    Built in 1995
    0.38 Acres Lot
    $391,100 Zestimate®
    $161/sqft
    $2,917 Estimated rent

    Home value

    $391,100

    $372,000 - $411,000

    $2,917/mo

    Zestimate® history
    Loading
    Loading...

    Owner options

    List your home for rent

    $2,917/mo

    Rent Zestimate®

    Find your next renter with Zillow Rental Manager. Plus, with online applications, you can quickly screen prospective tenants – for free.

    Learn more

    $2,917/mo

    Rent Zestimate®

    Refinance and save

    $2,330/mo

    Est. payment

    Refinancing to a lower rate could help reduce your monthly payments and save thousands over the life of the loan.

    See today's rates

    $2,330/mo

    Est. payment

    Explore your selling options

    Work with a Zillow partner agent

    Leverage their expertise and Zillow's premium Showcase listings to get your home seen by more buyers.

    Get started

    List with your own agent

    Get your home in front of millions of buyers by listing it on Zillow.

    Learn how to do it

    Sell it yourself

    Take full control of how buyers see your home on Zillow by listing For Sale by Owner (FSBO).

    List your home

    What's special

    Location, location, location!Just off the Prairie Duneland Trail, close to major shopping, restaurants and minutes from I-80/94 and the Toll Road. You must see this lovely 4 bedroom ( 5th bedroom can be added easily to lower level) 3 bathroom home. The lower level was completely updated in 2024. Lighting throughout the home updated 2024 with fandeliers, new closet doors, kitchen was updated with custom cabinets, quartzite countertops, added a peninsula cabinets. New stove being delivered 7/8/2024 Enjoy the backyard oasis with a freshly stained deck that allows you to entertain around your very own 28 foot round pool. There is a playhouse/pool storage with a loft and a separate storage shed. The yard is landscaped with border magic, has an irrigation system and a dog kennel with its own deck on the side of the house. The sump pump has a battery back up. Water heater was replaced 3 years ago.

    Zillow last checked:

    Listing updated:

    Listed by:

    Nicole Pleasant,

    Listing Leaders 219-462-5478,

    Michelle Zupan

    Bought with:

    Matthew Maloney, RB14045444

    Keller Williams Preferred Real

    Source: NIRA as distributed by MLS GRID,MLS#: 805810MLS Logo

    Facts & features

    Interior

    Bedrooms & bathrooms
    • Bedrooms: 4
    • Bathrooms: 3
    • Full bathrooms: 1
    • 3/4 bathrooms: 2
    Primary bedroom
    • Description: LVP flooring, chandelier
    • Area: 140.88
    • Dimensions: 12.25 x 11.5
    Bedroom 2
    • Description: LVP flooring, chandelier
    • Area: 118.25
    • Dimensions: 11.0 x 10.75
    Bedroom 3
    • Description: LVP flooring
    • Area: 110
    • Dimensions: 11.0 x 10.0
    Bedroom 4
    • Description: LVP, chandelier
    • Area: 152.75
    • Dimensions: 13.0 x 11.75
    Kitchen
    • Description: quartz counters, tile backsplash, chandelier
    • Area: 260.7
    • Dimensions: 22.0 x 11.85
    Laundry
    • Description: cabinets
    • Area: 32
    • Dimensions: 8.0 x 4.0
    Living room
    • Description: ceiling fan, hardwood floor
    • Area: 288.6
    • Dimensions: 18.5 x 15.6
    Other
    • Description: rec room
    • Area: 390.11
    • Dimensions: 25.25 x 15.45
    Other
    • Description: 2nd living room
    • Area: 302.46
    • Dimensions: 21.36 x 14.16
    Heating
    • Forced Air
    Appliances
    • Included: Dishwasher, Microwave, Washer, Stainless Steel Appliance(s), Refrigerator, Oven, Dryer
    • Laundry: Laundry Room, Lower Level
    Features
    • Ceiling Fan(s), Stone Counters, Vaulted Ceiling(s), Eat-in Kitchen, Entrance Foyer
    • Has basement: No
    • Has fireplace: No
    Interior area
    • Total structure area: 2,364
    • Total interior livable area: 2,364 sqft
    • Finished area above ground: 1,220

    Property

    Parking
    • Total spaces: 2
    • Parking features: Attached, Garage Door Opener, On Street, Garage Faces Front
    • Attached garage spaces: 2
    Features
    • Levels: Bi-Level
    • Patio & porch: Deck
    • Exterior features: Dog Run, Storage
    • Pool features: Above Ground, Fenced
    • Fencing: Back Yard,Fenced
    • Has view: Yes
    • View description: Neighborhood, Park/Greenbelt
    Lot
    • Size: 0.38 Acres
    • Dimensions: 105 x 158
    • Features: Cul-De-Sac, Landscaped, Sprinklers In Rear, Sprinklers In Front, Level
    Details
    • Parcel number: 640513377001.000016

    Construction

    Type & style
    • Home type: SingleFamily
    • Architectural style: Traditional
    • Property subtype: Single Family Residence
    Condition
    • New construction: No
    • Year built: 1995

    Utilities & green energy

    • Sewer: Public Sewer
    • Water: Public
    • Utilities for property: Cable Connected, Natural Gas Connected, Water Connected, Sewer Connected

    Community & neighborhood

    Security
    • Security features: Security System, Security System Owned
    Community
    • Community features: Curbs, Sidewalks
    Location
    • Region: Portage
    • Subdivision: Southfield Estates

    Other

    Other facts
    • Listing agreement: Exclusive Right To Sell
    • Listing terms: Cash,VA Loan,FHA,Conventional
    • Road surface type: Paved

    Price history

    DateEventPrice
    8/23/2024Sold$380,000-1.3%$161/sqft
    Source: NIRA as distributed by MLS GRID #805810 Report a problem
    7/19/2024Listing removed--
    Source: NIRA as distributed by MLS GRID #805810 Report a problem
    7/12/2024Contingent$384,900$163/sqft
    Source: NIRA as distributed by MLS GRID #805810 Report a problem
    6/24/2024Listed for sale$384,900+95.4%$163/sqft
    Source: NIRA as distributed by MLS GRID #805810 Report a problem
    4/19/2013Sold$197,000-1.5%$83/sqft
    Source: NIRA as distributed by MLS GRID #318252 Report a problem
    2/15/2013Pending sale$199,900$85/sqft
    Source: CENTURY 21 Middleton Co., Inc. #318252 Report a problem
    11/17/2012Listed for sale$199,900$85/sqft
    Source: Century 21 Middleton Co. #318252 Report a problem

    Public tax history

    YearProperty taxesTax assessment
    2025$3,051 +2.3%$345,000 +13.1%
    2024$2,982 +11.4%$305,100 +3%
    2023$2,677 +11.7%$296,100 +11.6%
    2022$2,396 +9.3%$265,400 +11.8%
    2021$2,193 +7.6%$237,400 +9.4%
    2020$2,039 +1.9%$217,000 +7.7%
    2019$2,001 +0.6%$201,500 +3.1%
    2018$1,989 $195,500 +0.5%
    2017$1,989 +1.5%$194,600 +1.6%
    2016$1,958 +0.6%$191,600 +3.1%
    2014$1,947 +0.6%$185,800 +3.2%
    2013$1,935 +1.6%$180,100 +1%
    2012$1,904 -13%$178,300 -12.6%
    2011$2,187 +0.5%$204,000 -0.9%
    2010$2,178 +1.2%$205,900 +1%
    2009$2,152 $203,900 +10.6%
    2006-- $184,400 +15.1%
    2005-- $160,200

    Find assessor info on the county website

    Neighborhood: 46368

    Nearby schools

    GreatSchools rating
    Get a cash offer in 3 minutes
    Find out how much your home could sell for in as little as 3 minutes with a no-obligation cash offer.
    Estimated market value
    $391,100
    Get a cash offer in 3 minutes
    Find out how much your home could sell for in as little as 3 minutes with a no-obligation cash offer.
    Estimated market value
    $391,100