Welcome to The Gentry at Handsmill on Lake Wylie's 55+ Community. The Maple 2, a beautifully designed New Construction home located in this gated community on the shores of Lake Wylie. Offering a perfect blend of elegance, functionality, and comfort, this thoughtfully laid-out home features three bedrooms, three and a half bathrooms, a sunroom, and a finished bonus room with its own full bath and closet—ideal for guests, hobbies, or private office space.
Nestled in a quiet cul-de-sac, this home backs to a tranquil preserve with no neighbors behind, providing peaceful views and a sense of privacy that’s hard to find. Outdoor living is a true highlight here, with a covered lanai and an expansive 8x32-foot deck that offer the perfect setting for morning coffee, evening relaxation, or entertaining guests while enjoying the serene natural surroundings.
Inside, the open-concept layout is both spacious and inviting. The kitchen is designed for both beauty and practicality, featuring elegant quartz countertops, upper and lower cabinetry with roll-out drawers for easy access, and modern finishes that elevate the space. The adjoining living and dining areas are light-filled and open, with seamless flow into the sunroom, which brings the outdoors in and creates a cozy, versatile living space year-round.
The primary suite offers a quiet retreat, while the additional bedrooms provide ample space for family and friends. The upstairs bonus room, with its full bathroom and closet, adds valuable flexibility and can serve as a guest suite, media room, or studio. Throughout the home, you’ll appreciate upgraded touches like Decora Rocker switches that lend a clean, modern feel, and lighted attic storage above the garage that adds convenient extra space.
Living in The Gentry at Handsmill means enjoying more than just a beautiful home. This vibrant 55+ community offers residents a lifestyle built around relaxation and recreation. The HOA covers lawn care, allowing for low-maintenance living, so you can spend more time enjoying the neighborhood’s exceptional amenities. These include a resort-style swimming pool, a well-equipped fitness center, a welcoming clubhouse, and playground. For those who love the water there are wet boat slips leases as well as boat and kayak dry storage leases available, making it easy to enjoy the lake. There are 20 plus social clubs to join - Call for more details.
Schedule your private tour today and discover everything life at The Gentry at Handsmill has to offer.
Closed
$679,000
3099 Trace Meadow Ct #106, York, SC 29745
3beds
2,828sqft
Single Family Residence
Built in 2025
0.64 Acres Lot
$692,500 Zestimate®
$240/sqft
$3,366 Estimated rent
Home value
$692,500
$658,000 - $727,000
$3,366/mo
Zestimate® history
Owner options
List your home for rent
$3,366/mo
Rent Zestimate®
Find your next renter with Zillow Rental Manager. Plus, with online applications, you can quickly screen prospective tenants – for free.
$3,366/mo
Rent Zestimate®
Refinance and save
$4,252/mo
Est. payment
Refinancing to a lower rate could help reduce your monthly payments and save thousands over the life of the loan.
$4,252/mo
Est. payment
Explore your selling options
Work with a Zillow partner agent
Leverage their expertise and Zillow's premium Showcase listings to get your home seen by more buyers.
Get startedList with your own agent
Get your home in front of millions of buyers by listing it on Zillow.
Learn how to do itSell it yourself
Take full control of how buyers see your home on Zillow by listing For Sale by Owner (FSBO).
List your homeWhat's special
Modern finishesDecora rocker switchesQuiet cul-de-sacAdditional bedroomsElegant quartz countertopsOpen-concept layoutUpstairs bonus room
Zillow last checked:
Listing updated:
Listed by:
Amy Mavrogian billamygroup@gmail.com,
Keller Williams Connected,
Bill Mavrogian,
Keller Williams Connected
Bought with:
Jenna Davis
Ivester Jackson Christie's
Source: Canopy MLS as distributed by MLS GRID,MLS#: 4308731
Facts & features
Interior
Bedrooms & bathrooms
- Bedrooms: 3
- Bathrooms: 4
- Full bathrooms: 3
- 1/2 bathrooms: 1
- Main level bedrooms: 3
Primary bedroom
- Level: Main
Bedroom s
- Level: Main
Bedroom s
- Level: Main
Bathroom full
- Level: Main
Bathroom full
- Level: Main
Bathroom half
- Level: Main
Bathroom full
- Level: Upper
Bonus room
- Level: Upper
Great room
- Level: Main
Kitchen
- Level: Main
Laundry
- Level: Main
Heating
- Central, Natural Gas
Cooling
- Central Air
Appliances
- Included: Dishwasher, Disposal, Gas Cooktop, Microwave, Tankless Water Heater, Wall Oven
- Laundry: Laundry Room
Features
- Has basement: No
Interior area
- Total structure area: 2,828
- Total interior livable area: 2,828 sqft
- Finished area above ground: 2,828
- Finished area below ground: 0
Property
Parking
- Total spaces: 2
- Parking features: Driveway, Attached Garage, Garage on Main Level
- Attached garage spaces: 2
- Has uncovered spaces: Yes
Features
- Levels: One and One Half
- Stories: 1.5
- Exterior features: In-Ground Irrigation, Lawn Maintenance
- Pool features: Community
- Waterfront features: Boat Ramp – Community, Boat Slip – Community, Boat Slip (Lease/License)
- Body of water: Lake Wylie
Lot
- Size: 0.64 Acres
- Features: Cul-De-Sac
Details
- Parcel number: 5560000219
- Zoning: R
- Special conditions: Standard
Construction
Type & style
- Home type: SingleFamily
- Property subtype: Single Family Residence
Materials
- Hardboard Siding
- Foundation: Slab
Condition
- New construction: Yes
- Year built: 2025
Details
- Builder model: Maple 2
- Builder name: Kolter Homes
Utilities & green energy
- Sewer: County Sewer
- Water: County Water
Community & HOA
Community
- Features: Fifty Five and Older, Boat Storage, Clubhouse, Fitness Center, Gated, Lake Access, Playground, Recreation Area, RV Storage, Sidewalks, Street Lights
- Senior community: Yes
- Subdivision: The Gentry at Handsmill
HOA
- Has HOA: Yes
- HOA fee: $336 quarterly
- HOA name: FirstService Residential
- HOA phone: 855-546-9462
- Second HOA fee: $170 monthly
- Second HOA name: FirstService Residential
- Second HOA phone: 855-546-9462
Location
- Region: York
Financial & listing details
- Price per square foot: $240/sqft
- Tax assessed value: $85,500
- Date on market: 10/11/2025
- Cumulative days on market: 417 days
- Listing terms: Cash,Conventional,FHA,VA Loan
- Road surface type: Concrete, Paved
Price history
| Date | Event | Price |
|---|---|---|
| 7/21/2026 | Sold | $679,000-2.3%$240/sqft |
Source:  Canopy MLS as distributed by MLS GRID #4308731 Report a problem Canopy MLS as distributed by MLS GRID #4308731 Report a problem | ||
| 6/19/2026 | Price change | $694,990-7.3%$246/sqft |
Source: Canopy MLS as distributed by MLS GRID #4308731 Report a problem | ||
| 5/15/2026 | Price change | $749,990-2%$265/sqft |
Source: Canopy MLS as distributed by MLS GRID #4308731 Report a problem | ||
| 3/19/2026 | Price change | $764,990-0.6%$271/sqft |
Source: Canopy MLS as distributed by MLS GRID #4308731 Report a problem | ||
| 12/10/2025 | Price change | $769,990-3.5%$272/sqft |
Source: Canopy MLS as distributed by MLS GRID #4308731 Report a problem | ||
| 11/30/2025 | Price change | $797,990-0.1%$282/sqft |
Source: Canopy MLS as distributed by MLS GRID #4308731 Report a problem | ||
| 10/11/2025 | Listed for sale | $798,990$283/sqft |
Source: Canopy MLS as distributed by MLS GRID #4308731 Report a problem | ||
Public tax history
Tax history is unavailable.
Neighborhood: 29745
Nearby homes
- $698,6003 bd3 ba2.8k sqft3099 Trace Meadow Ct, York, SC 29745Off Market
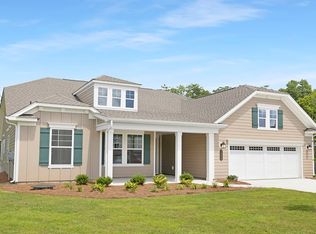
- $735,820-- bd-- ba-- sqft3095 Trace Meadow Ct, York, SC 29745Sold
- $981,1853 bd3 ba2.6k sqft3098 Trace Meadow Ct, York, SC 29745Sold
- $841,0153 bd4 ba2.8k sqft3092 Trace Meadow Ct, York, SC 29745Sold
- $559,9902 bd2 ba1.7k sqft3091 Trace Meadow Ct, York, SC 29745Sold
- $637,4003 bd3 ba2.2k sqft3087 Trace Meadow Ct, York, SC 29745Off Market
- $589,790-- bd2 ba2k sqft3086 Trace Meadow Ct, York, SC 29745Sold
- $599,9902 bd2 ba2k sqft3083 Trace Meadow Ct, York, SC 29745Sold
Nearby schools
GreatSchools rating
- 7/10Bethel Elementary SchoolGrades: PK-5Distance: 3.1 mi
- 6/10Oakridge Middle SchoolGrades: 6-8Distance: 4.2 mi
- 9/10Clover High SchoolGrades: 9-12Distance: 6.2 mi
Get a cash offer in 3 minutes
Find out how much your home could sell for in as little as 3 minutes with a no-obligation cash offer.
Estimated market value
$692,500
Get a cash offer in 3 minutes
Find out how much your home could sell for in as little as 3 minutes with a no-obligation cash offer.
Estimated market value
$692,500
- South Carolina
- York County
- York
- 29745
- 3099 Trace Meadow Ct Unit 106
Nearby cities
Nearby zip codes
Other York Topics
