Skip main navigation
Off market
  • $834,900

    3099 Twin Lakes Dr, Matthews, NC 28104

    4beds
    3,389sqft
    SingleFamily
    Built in 2014
    0.41 Acres Lot
    $834,900 Zestimate®
    $246/sqft
    $3,873 Estimated rent

    Home value

    $834,900

    $793,000 - $877,000

    $3,873/mo

    Zestimate® history
    Loading
    Loading...

    Owner options

    List your home for rent

    $3,873/mo

    Rent Zestimate®

    Find your next renter with Zillow Rental Manager. Plus, with online applications, you can quickly screen prospective tenants – for free.

    Learn more

    $3,873/mo

    Rent Zestimate®

    Refinance and save

    $4,941/mo

    Est. payment

    Refinancing to a lower rate could help reduce your monthly payments and save thousands over the life of the loan.

    See today's rates

    $4,941/mo

    Est. payment

    Explore your selling options

    Work with a Zillow partner agent

    Leverage their expertise and Zillow's premium Showcase listings to get your home seen by more buyers.

    Get started

    List with your own agent

    Get your home in front of millions of buyers by listing it on Zillow.

    Learn how to do it

    Sell it yourself

    Take full control of how buyers see your home on Zillow by listing For Sale by Owner (FSBO).

    List your home

    What's special

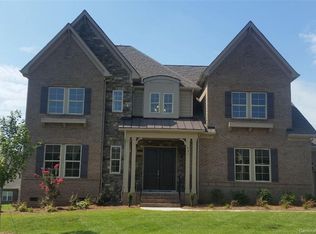
    Your buyers will love this immaculately maintained 4 bdrm, 2.5 ba home. Spacious kitchen with granite, island & brkfst area that opens to family room with stacked stone frplc. A large dining rm w/beautiful molding leads to great room for entertaining. Upstairs finds a large mbdrm w/walk-in closet that leads to mbath w/dble vanity, garden tub w/separate shower. 3 additional good sized bdrms serviced by full bath with tub/shower and dble vanity. All this on a great private lot that backs up to a beautiful wood line! Community amenities include clubhouse, pool, tennis courts, playground, and ponds/lake for kayak, fishing and canoe.

    This property is not currently displayed as for sale or rent on Zillow. This may be different from what's on other websites or public sources.

    Facts & features

    Interior

    Bedrooms & bathrooms
    • Bedrooms: 4
    • Bathrooms: 3
    • Full bathrooms: 2
    • 1/2 bathrooms: 1
    Heating
    • Forced air, Electric, Gas
    Appliances
    • Included: Dishwasher, Garbage disposal, Microwave, Range / Oven
    • Laundry: Electric Dryer Hookup, Upper Level
    Features
    • Kitchen Island, Pantry, Central Vacuum, Wired for Data, Open Floorplan, Walk-In Pantry
    • Flooring: Tile, Carpet, Hardwood
    • Basement: None
    • Has fireplace: Yes
    • Fireplace features: Family Room, Gas Log
    Interior area
    • Total interior livable area: 3,389 sqft
    • Finished area below ground: 0

    Property

    Parking
    • Total spaces: 2
    • Parking features: Garage - Attached
    Features
    • Exterior features: Cement / Concrete
    Lot
    • Size: 0.41 Acres
    • Features: Private
    Details
    • Parcel number: 06099437
    • Zoning: RA40
    • Special conditions: Standard

    Construction

    Type & style
    • Home type: SingleFamily
    • Architectural style: Conventional
    Materials
    • Roof: Composition
    Condition
    • Year built: 2014
    Details
    • Builder name: Orleans

    Utilities & green energy

    • Water: County Water
    Green energy
    • Energy efficient items: Lighting

    Community & HOA

    Community
    • Security: Carbon Monoxide Detector(s)
    HOA
    • Has HOA: Yes
    • HOA fee: $100 monthly
    Location
    • Region: Matthews

    Financial & listing details

    • Price per square foot: $246/sqft
    • Tax assessed value: $838,400
    • Annual tax amount: $4,189

    Price history

    DateEventPrice
    3/25/2020Sold$545,000-0.9%$161/sqft
    Source: Canopy MLS as distributed by MLS GRID #3591327 Report a problem
    2/16/2020Pending sale$550,000$162/sqft
    Source: Allen Tate Wesley Chapel #3591327 Report a problem
    2/14/2020Listed for sale$550,000-11.3%$162/sqft
    Source: Allen Tate Wesley Chapel #3591327 Report a problem
    1/3/2020Listing removed$620,000$183/sqft
    Source: Wilkinson ERA Real Estate #3568569 Report a problem
    11/18/2019Listed for sale$620,000+44.9%$183/sqft
    Source: Wilkinson ERA Real Estate #3568569 Report a problem
    2/2/2015Sold$428,000$126/sqft
    Source: Public Record Report a problem

    Public tax history

    YearProperty taxesTax assessment
    2025$4,189 +5.9%$838,400 +48.3%
    2024$3,954 +14.2%$565,300 +3.3%
    2023$3,463 -0.5%$547,100
    2022$3,480 $547,100
    2021$3,480 -1.4%$547,100 +21.4%
    2020$3,528 $450,600
    2019$3,528 $450,600
    2018$3,528 +0.2%$450,600
    2017$3,519 +1.9%$450,600
    2016$3,454 $450,600
    2015$3,454 $450,600
    2014-- --
    Find assessor info on the county website

    Neighborhood: 28104

    Nearby schools

    GreatSchools rating
    Schools provided by the listing agent
    • Elementary: Weddington
    • Middle: Weddington
    • High: Weddington

    Source: The MLS. This data may not be complete. We recommend contacting the local school district to confirm school assignments for this home.

    Get a cash offer in 3 minutes
    Find out how much your home could sell for in as little as 3 minutes with a no-obligation cash offer.
    Estimated market value
    $834,900
    Get a cash offer in 3 minutes
    Find out how much your home could sell for in as little as 3 minutes with a no-obligation cash offer.
    Estimated market value
    $834,900