Skip main navigation
Sold
  • $1,023,750

    3099 Wild Dunes Path, Stevensville, MI 49127

    4beds
    3,849sqft
    Single Family Residence
    Built in 1989
    0.49 Acres Lot
    $1,112,700 Zestimate®
    $266/sqft
    $5,130 Estimated rent

    Home value

    $1,112,700

    $946,000 - $1.30M

    $5,130/mo

    Zestimate® history
    Loading
    Loading...

    Owner options

    List your home for rent

    $5,130/mo

    Rent Zestimate®

    Find your next renter with Zillow Rental Manager. Plus, with online applications, you can quickly screen prospective tenants – for free.

    Learn more

    $5,130/mo

    Rent Zestimate®

    Refinance and save

    $9,487/mo

    Est. payment

    Refinancing to a lower rate could help reduce your monthly payments and save thousands over the life of the loan.

    See today's rates

    $9,487/mo

    Est. payment

    Explore your selling options

    Work with a Zillow partner agent

    Leverage their expertise and Zillow's premium Showcase listings to get your home seen by more buyers.

    Get started

    List with your own agent

    Get your home in front of millions of buyers by listing it on Zillow.

    Learn how to do it

    Sell it yourself

    Take full control of how buyers see your home on Zillow by listing For Sale by Owner (FSBO).

    List your home

    What's special

    Hot tubPristine in-ground poolPrivate en-suitesOutdoor oasisStunning modern glass chandelierNewly renovated lower levelOutdoor hot shower
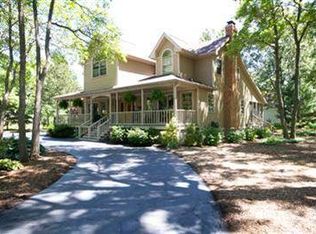
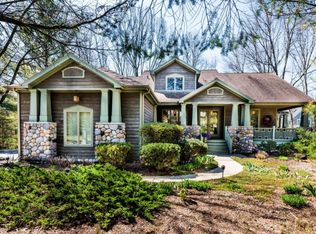
    Experience the pinnacle of luxury lakefront living within the prestigious Wild Dunes Beach Association, offering exclusive Lake Michigan access, tennis courts, and breathtaking panoramic views. This magnificent 4-bedroom, 5-bathroom haven is a masterpiece of refined elegance, featuring white oak flooring, five fireplaces, a tranquil four-season room, and a sunlit solarium. The chef's kitchen is a culinary sanctuary, boasting granite countertops, an oversized Viking gas range, high-end appliances, a built-in desk, a charming breakfast nook, and a sophisticated sit-up bar. The separate dining space is illuminated by a stunning modern glass chandelier. Upstairs, four luxurious bedrooms include two with private en-suites and an expansive bunk room. Each of the four full and one half baths is adorned with bespoke coastal tiles and lavish travertine flooring. The primary suite is a private retreat, featuring a vaulted ceiling, a cozy fireplace, and a spa-like en-suite with a double vanity, dual shower headsincluding a steam shower and a private balcony overlooking a spectacular outdoor oasis. Designed for grand entertaining, the expansive Brazilian Ipe decking compliments a pristine in-ground pool, hot tub, and an indulgent outdoor hot shower. The newly renovated lower level offers additional luxury, with a second laundry, a full bath, a fireplace, and ample storage. Enjoy unparalleled views from the bluff and private beach, and explore nearby award-winning restaurants, wineries, and boutiques. Just 90 minutes from Chicago, this is lakefront living at its finest.

    Zillow last checked:

    Listing updated:

    Listed by:

    Christine Gianni 269-408-6715,

    Jaqua Realtors

    Bought with:

    Ryan D Green, 6501325481

    Green Towne Coastal Realty

    Source: MichRIC,MLS#: 25007696MLS Logo

    Facts & features

    Interior

    Bedrooms & bathrooms
    • Bedrooms: 4
    • Bathrooms: 5
    • Full bathrooms: 4
    • 1/2 bathrooms: 1
    Heating
    • Forced Air
    Cooling
    • Central Air
    Appliances
    • Included: Dishwasher, Dryer, Freezer, Range, Refrigerator, Washer
    • Laundry: Electric Dryer Hookup, Laundry Room, Main Level, Washer Hookup
    Features
    • Ceiling Fan(s), Eat-in Kitchen
    • Flooring: Carpet, Wood
    • Windows: Bay/Bow, Garden Window, Window Treatments
    • Basement: Full
    • Number of fireplaces: 3
    • Fireplace features: Family Room, Gas Log, Living Room, Master Bedroom, Recreation Room, Wood Burning
    Interior area
    • Total structure area: 3,075
    • Total interior livable area: 3,849 sqft
    • Finished area below ground: 774

    Property

    Parking
    • Total spaces: 2
    • Parking features: Attached, Garage Door Opener
    • Garage spaces: 2
    Features
    • Stories: 2
    • Patio & porch: Scrn Porch
    • Exterior features: Tennis Court(s)
    • Has private pool: Yes
    • Pool features: In Ground
    • Has spa: Yes
    • Spa features: Hot Tub Spa
    • Waterfront features: Lake
    Lot
    • Size: 0.49 Acres
    • Dimensions: 160 x 129
    • Features: Level, Recreational, Cul-De-Sac, Ground Cover, Shrubs/Hedges
    Details
    • Parcel number: 111286250013001
    • Zoning description: LD

    Construction

    Type & style
    • Home type: SingleFamily
    • Architectural style: Traditional
    • Property subtype: Single Family Residence
    Materials
    • Shingle Siding, Wood Siding
    • Roof: Asphalt,Shingle
    Condition
    • New construction: No
    • Year built: 1989

    Utilities & green energy

    • Sewer: Septic Tank
    • Water: Public

    Community & HOA

    HOA
    • Has HOA: Yes
    • Amenities included: Beach Area, Tennis Court(s)
    • Services included: Other, Snow Removal
    • HOA fee: $3,100 annually
    Location
    • Region: Stevensville

    Financial & listing details

    • Price per square foot: $266/sqft
    • Tax assessed value: $341,444
    • Annual tax amount: $12,992
    • Date on market: 3/4/2025
    • Listing terms: Cash,Conventional
    • Road surface type: Paved

    Price history

    DateEventPrice
    4/15/2025Sold$1,023,750+3%$266/sqft
    Source: MichRIC #25007696 Report a problem
    3/5/2025Pending sale$994,000$258/sqft
    Source: MichRIC #25007696 Report a problem
    3/4/2025Listed for sale$994,000+96.1%$258/sqft
    Source: MichRIC #25007696 Report a problem
    2/21/2003Sold$507,000$132/sqft
    Source: Public Record Report a problem

    Public tax history

    YearProperty taxesTax assessment
    2025$15,509 +5%$438,900 -1.6%
    2024$14,774 $446,200 +32.2%
    2023-- $337,600 +9%
    2022$14,656 $309,700 -4.2%
    2021-- $323,300 +1%
    2020$14,115 +2%$320,100 -2.6%
    2019$13,832 -0.5%$328,800 -0.2%
    2018$13,907 +2%$329,400 -1.8%
    2017$13,635 +0.4%$335,400 +4%
    2016$13,578 +31.4%$322,400 +1.7%
    2015$10,332 $316,900 +4.8%
    2014-- $302,300 +6.4%
    2013-- $284,200 +1.2%
    2012-- $280,800 -3%
    2011-- $289,400 -0.4%
    2010-- $290,600 -7.5%
    2009-- $314,000 +1.7%
    2008-- $308,900 +3.9%
    2007-- $297,200 +7.4%
    2006-- $276,600 +3.7%
    2005-- $266,700 +32.2%
    2004-- $201,700 -0.1%
    2003-- $202,000 +6%
    2002-- $190,600
    2001-- $190,600
    Find assessor info on the county website

    Neighborhood: 49127

    Nearby schools

    GreatSchools rating
    Get a cash offer in 3 minutes
    Find out how much your home could sell for in as little as 3 minutes with a no-obligation cash offer.
    Estimated market value
    $1,112,700
    Get a cash offer in 3 minutes
    Find out how much your home could sell for in as little as 3 minutes with a no-obligation cash offer.
    Estimated market value
    $1,112,700