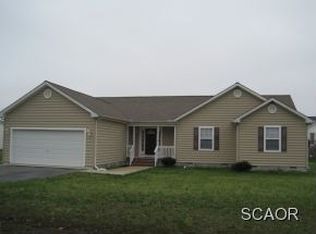
Welcome to 30991 Oak Leaf Drive in the well-established and picturesque community of Oak Crest Farms. This completely renovated home offers the perfect blend of charming coastal vintage style and modern contemporary amenities, creating an inviting and serene living space. All the big-ticket items have been meticulously updated, including a new water heater, new flooring throughout, fresh paint, a striking new front door system, elegant moldings, stylish hinges and hardware, all tastefully done. Curb appeal abounds with beautifully landscaped grounds, a welcoming covered front porch, and a handsome glass-seeded wood door with Baldwin hardware and an Andersen storm door. Step inside to find exquisite wide plank wood flooring, a beamed cathedral ceiling, feature lighting and fans, and an impressive barn door, all highlighted by a freshly painted neutral color palette that is very restful to the eye. Guests will gravitate to the stunning renovated gourmet kitchen, complete with a suite of Bosch stainless steel appliances, Quartz countertops with elegant gray veining, a classic subway tile backsplash, craftsman-style cabinets, and a peninsula island for additional seating. The sunroom is bright and cheery with wrap-around windows and easy access to the new Trex deck, perfect for entertaining or dining al fresco. The split bedroom floor plan is ideal for privacy, with a spacious primary suite featuring a walk-in closet and an ensuite bath enhanced by an attractive chevron tile floor, a bathtub and a separate stall shower. Two additional bedrooms on the opposite side of the house will not disappoint, each with a charming feature wallpapered wall. The full bath boasts designer-level floor tile, contrasted with a shiplap wall, a stylish blue vanity, and a marble countertop. Community amenities include a sparkling pool for refreshing dips and a peaceful retention pond ideal for tranquil walks. Whether you choose to make this your year-round residence or use it as a vacation getaway, the location offers endless possibilities to embrace the coastal lifestyle while exploring nearby charming beach towns filled with unique shops, delicious restaurants, and vibrant entertainment options. Do not miss your opportunity to schedule a tour!
Sold for $415,000
$415,000
30991 Oak Leaf Dr, Lewes, DE 19958
3beds
1,456sqft
Single Family Residence
Built in 2007
0.25 Acres Lot
$430,000 Zestimate®
$285/sqft
$2,598 Estimated rent
Home value
$430,000
$409,000 - $452,000
$2,598/mo
Zestimate® history
Owner options
List your home for rent
$2,598/mo
Rent Zestimate®
Find your next renter with Zillow Rental Manager. Plus, with online applications, you can quickly screen prospective tenants – for free.
$2,598/mo
Rent Zestimate®
Refinance and save
$2,656/mo
Est. payment
Refinancing to a lower rate could help reduce your monthly payments and save thousands over the life of the loan.
$2,656/mo
Est. payment
Explore your selling options
Work with a Zillow partner agent
Leverage their expertise and Zillow's premium Showcase listings to get your home seen by more buyers.
Get startedList with your own agent
Get your home in front of millions of buyers by listing it on Zillow.
Learn how to do itSell it yourself
Take full control of how buyers see your home on Zillow by listing For Sale by Owner (FSBO).
List your homeWhat's special
Zillow last checked:
Listing updated:
Listed by:
Vince DiPietro 302-667-0402,
Northrop Realty
Bought with:
Leisa Armstrong, RS0038683
Coldwell Banker Premier - Lewes
Julie Gritton, RA-0031139
Coldwell Banker Premier - Lewes
Source: Bright MLS,MLS#: DESU2067478
Facts & features
Interior
Bedrooms & bathrooms
- Bedrooms: 3
- Bathrooms: 2
- Full bathrooms: 2
- Main level bathrooms: 2
- Main level bedrooms: 3
Rooms
- Room types: Living Room, Dining Room, Primary Bedroom, Bedroom 2, Bedroom 3, Kitchen, Family Room, Laundry
Basement
- Area: 0
Heating
- Heat Pump, Electric
Cooling
- Central Air, Electric
Appliances
- Included: Microwave, Built-In Range, Dishwasher, Dryer, Exhaust Fan, Self Cleaning Oven, Oven, Stainless Steel Appliance(s), Washer, Electric Water Heater
- Laundry: Main Level, Laundry Room
Features
- Ceiling Fan(s), Combination Dining/Living, Dining Area, Entry Level Bedroom, Exposed Beams, Combination Kitchen/Dining, Combination Kitchen/Living, Family Room Off Kitchen, Open Floorplan, Kitchen - Gourmet, Primary Bath(s), Recessed Lighting, Bathroom - Stall Shower, Bathroom - Tub Shower, Upgraded Countertops, Walk-In Closet(s), 9'+ Ceilings, Beamed Ceilings, Cathedral Ceiling(s), Dry Wall
- Flooring: Luxury Vinyl, Carpet
- Doors: Sliding Glass, Storm Door(s)
- Windows: Double Pane Windows, Screens, Vinyl Clad, Window Treatments
- Has basement: No
- Number of fireplaces: 1
Interior area
- Total structure area: 1,456
- Total interior livable area: 1,456 sqft
- Finished area above ground: 1,456
- Finished area below ground: 0
Property
Parking
- Total spaces: 3
- Parking features: Garage Faces Front, Garage Door Opener, Inside Entrance, Attached, Driveway
- Attached garage spaces: 1
- Uncovered spaces: 2
Accessibility
- Accessibility features: None
Features
- Levels: One
- Stories: 1
- Patio & porch: Deck, Porch
- Exterior features: Lighting
- Pool features: Community
- Has view: Yes
- View description: Garden
Lot
- Size: 0.25 Acres
- Dimensions: 100.00 x 110.00
- Features: Front Yard, Landscaped, No Thru Street, Rear Yard, SideYard(s)
Details
- Additional structures: Above Grade, Below Grade
- Parcel number: 23406.00586.00
- Zoning: RES
- Special conditions: Standard
Construction
Type & style
- Home type: SingleFamily
- Architectural style: Ranch/Rambler
- Property subtype: Single Family Residence
Materials
- Concrete, Vinyl Siding
- Foundation: Crawl Space
- Roof: Architectural Shingle,Pitched
Condition
- Excellent
- New construction: No
- Year built: 2007
Utilities & green energy
- Sewer: Public Sewer
- Water: Public
Community & HOA
Community
- Security: Main Entrance Lock, Smoke Detector(s)
- Subdivision: Oak Crest Farm
HOA
- Has HOA: Yes
- HOA fee: $230 quarterly
Location
- Region: Lewes
Financial & listing details
- Price per square foot: $285/sqft
- Tax assessed value: $22,600
- Annual tax amount: $1,113
- Date on market: 8/8/2024
- Listing agreement: Exclusive Right To Sell
- Listing terms: Cash,Conventional,FHA,VA Loan
- Ownership: Fee Simple
Price history
| Date | Event | Price |
|---|---|---|
| 9/30/2024 | Sold | $415,000$285/sqft |
Source:  Bright MLS #DESU2067478 Report a problem Bright MLS #DESU2067478 Report a problem | ||
| 8/12/2024 | Contingent | $415,000$285/sqft |
Source: Bright MLS #DESU2067478 Report a problem | ||
| 8/8/2024 | Listed for sale | $415,000+14.5%$285/sqft |
Source: Bright MLS #DESU2067478 Report a problem | ||
| 11/11/2023 | Listing removed | -- |
Source: Bright MLS #DESU2006430 Report a problem | ||
| 11/10/2021 | Sold | $362,500$249/sqft |
Source: Bright MLS #DESU2006430 Report a problem | ||
| 10/4/2021 | Pending sale | $362,500$249/sqft |
Source: Bright MLS #DESU2006430 Report a problem | ||
| 9/26/2021 | Contingent | $362,500$249/sqft |
Source: Bright MLS #DESU2006430 Report a problem | ||
| 9/25/2021 | Price change | $362,500-1.8%$249/sqft |
Source: Bright MLS #DESU2006430 Report a problem | ||
| 9/14/2021 | Listed for sale | $369,000$253/sqft |
Source: Bright MLS #DESU2006430 Report a problem | ||
Public tax history
| Year | Property taxes | Tax assessment |
|---|---|---|
| 2025 | $1,488 -17% | $191,400 +746.9% |
| 2024 | $1,794 +0.1% | $22,600 |
| 2023 | $1,793 +66.9% | $22,600 |
| 2022 | $1,074 +0.9% | $22,600 |
| 2021 | $1,064 +0.3% | $22,600 |
| 2020 | $1,061 | $22,600 |
| 2019 | $1,061 -0.1% | $22,600 |
| 2018 | $1,063 +7.1% | $22,600 |
| 2017 | $992 +9.9% | $22,600 |
| 2016 | $903 +4.7% | $22,600 |
| 2015 | $863 +0.7% | $22,600 |
| 2014 | $856 +2.9% | $22,600 |
| 2013 | $832 +0.4% | $22,600 |
| 2012 | $829 +11.9% | $22,600 |
| 2011 | $741 | $22,600 |
| 2010 | $741 -3% | $22,600 |
| 2009 | $764 | $22,600 |
| 2008 | -- | -- |
| 2007 | -- | -- |
| 2006 | -- | -- |
| 2005 | -- | -- |
| 2004 | -- | -- |
| 2003 | -- | -- |
| 2002 | -- | -- |
Find assessor info on the county website
Neighborhood: 19958
Nearby homes
- $374,6003 bd-- ba1.4k sqft30989 Oak Leaf Dr, Lewes, DE 19958Off Market
- $409,1003 bd2 ba1.4k sqft30993 Oak Leaf Dr, Lewes, DE 19958Off Market
- $414,6003 bd-- ba1.8k sqft30992 Oak Leaf Dr, Lewes, DE 19958Off Market
- $409,4003 bd2 ba1.6k sqft30990 Oak Leaf Dr, Lewes, DE 19958Off Market
- $408,3003 bd2 ba1.6k sqft30914 Sandy Ridge Dr, Lewes, DE 19958Off Market
- $463,3003 bd-- ba2.5k sqft30912 Sandy Ridge Dr, Lewes, DE 19958Off Market
- $366,1003 bd-- ba1.2k sqft30996 Oak Leaf Dr, Lewes, DE 19958Off Market
- $383,2003 bd-- ba1.3k sqft30986 Oak Leaf Dr, Lewes, DE 19958Off Market
Nearby schools
GreatSchools rating
- 10/10Love Creek Elementary SchoolGrades: K-5Distance: 3.3 mi
- 7/10Beacon Middle SchoolGrades: 6-8Distance: 3.4 mi
- 8/10Cape Henlopen High SchoolGrades: 9-12Distance: 5.1 mi
Schools provided by the listing agent
- District: Cape Henlopen
Source: Bright MLS. This data may not be complete. We recommend contacting the local school district to confirm school assignments for this home.


Get pre-qualified for a loan
At Zillow Home Loans, we can pre-qualify you in as little as 5 minutes with no impact to your credit score.An equal housing lender. NMLS #10287.
Sell for more on Zillow
Get a Zillow Showcase℠ listing at no additional cost and you could sell for .
$430,000
2% more
+$8,600
With Zillow Showcase(estimated)
$438,600
- Delaware
- Sussex County
- Lewes
- 19958
- 30991 Oak Leaf Dr
Nearby cities
Nearby zip codes
Other Lewes Topics
