Welcome to this stunning two-story home in the desirable Stonewater Creek community, where small-town charm meets modern convenience in beautiful Millsboro, Delaware. Well-maintained and freshly painted in the main areas, this residence exudes pride of ownership from the moment you arrive. A brand-new fiberglass front door with PVC framing, installed in 2024 and ready to be stained to your taste, enhances the curb appeal and adds lasting durability. You will have added peace of mind here as the current homeowners are having a new roof installed September 9th. An inviting foyer with an elegant chandelier and high ceilings sets the tone for the thoughtfully designed floor plan. The main level includes a spacious family room, a dedicated office with French doors, formal dining room, and an eat-in kitchen complete with electric stove, built-in microwave, dishwasher, and pantry storage, plus a convenient slider door leading to the back deck. Additional main floor highlights include a cozy den with a brand-new gas fireplace installed this summer, stylish lighting, a practical laundry room, and garage access. The second floor offers four bedrooms, including a luxurious primary suite with a walk-in closet and private bathroom featuring a soaking tub, separate stall shower, and dual sink vanity, while three additional bedrooms provide ample space for family or guests. Outside, enjoy the fenced backyard with beautiful crepe myrtle trees, a back deck with retractable awning, a patio area, and a side-entry two-car garage with a spacious paved driveway. Located in the sought-after Stonewater Creek community with its resort-style amenities—including clubhouse, pool and sundeck, fitness center, tennis and pickleball courts, playground, and more—this home offers the perfect blend of suburban tranquility and recreational luxury. Millsboro's prime location provides easy access to Delaware's beautiful coastal beaches including Rehoboth Beach, Bethany Beach, and Lewes (all within 20 miles), world-class golf at Baywood Greens, the historic Indian River for boating and fishing, and the charming downtown area with local shops and dining, making this an ideal location for both year-round living and seasonal getaways. The lift chair can and will be removed by seller if requested upon acceptable offer.
Sold for $478,000
Zillow last checked:
Listing updated:
Bought with:
Erica Henninger, RS0026187
Keller Williams Realty
Source: Bright MLS,MLS#: DESU2092520
Price history
| Date | Event | Price |
|---|---|---|
| 3/27/2026 | Sold | $478,000-1.4%$190/sqft |
Source:  Bright MLS #DESU2092520 Report a problem Bright MLS #DESU2092520 Report a problem | ||
| 3/8/2026 | Contingent | $485,000$192/sqft |
Source: Bright MLS #DESU2092520 Report a problem | ||
| 2/18/2026 | Listed for sale | $485,000+2.1%$192/sqft |
Source: Bright MLS #DESU2092520 Report a problem | ||
| 12/15/2025 | Listing removed | $475,000$188/sqft |
Source: Bright MLS #DESU2092520 Report a problem | ||
| 11/6/2025 | Price change | $475,000-2.9%$188/sqft |
Source: Bright MLS #DESU2092520 Report a problem | ||
| 9/23/2025 | Price change | $489,000-2.2%$194/sqft |
Source: Bright MLS #DESU2092520 Report a problem | ||
| 8/8/2025 | Listed for sale | $499,900+134.8%$198/sqft |
Source: Bright MLS #DESU2092520 Report a problem | ||
| 4/20/2012 | Sold | $212,900$84/sqft |
Source: Agent Provided Report a problem | ||
| 2/1/2012 | Price change | $212,900-3.2%$84/sqft |
Source: Hileman Real Estate, Inc. #592115 Report a problem | ||
| 1/11/2012 | Price change | $219,900-2.2%$87/sqft |
Source: Hileman Real Estate, Inc. #592115 Report a problem | ||
| 12/22/2011 | Listed for sale | $224,900$89/sqft |
Source: Hileman Real Estate, Inc. #592115 Report a problem | ||
Nearby homes
- $483,5005 bd-- ba2.9k sqft24760 Rivers Edge Rd, Millsboro, DE 19966Off Market
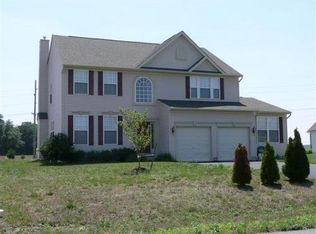
- $445,5003 bd-- ba2.7k sqft30996 Pine Tree Ct, Millsboro, DE 19966Off Market
- $436,8003 bd-- ba2.4k sqft24758 Rivers Edge Rd, Millsboro, DE 19966Off Market
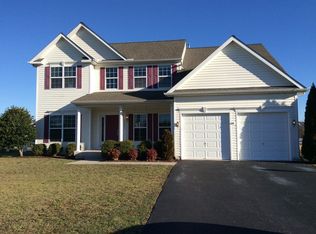
- $482,3004 bd3 ba3k sqft24761 Rivers Edge Rd, Millsboro, DE 19966Off Market
Sell for more on Zillow
Get a Zillow Showcase℠ listing at no additional cost and you could sell for .
$478,300
2% more
+$9,566
With Zillow Showcase(estimated)
$487,866
