Unbelievable price for a 1+ acre lot in De Soto!!! New septic system in 2025 and new stainless steel kitchen appliances. Spacious 4-bedroom, 3.5-bath home located in the desirable De Soto school district, offering over 3,378 square feet of living space. Priced at $499,000, there is equity to add an outbuilding, landscaping or updates inside the home. With a finished basement and 3.5 baths, this home delivers both comfort and convenience. Located close to schools, parks, and shopping, this property combines size, value, and an excellent location. This will be a fun house to decorate for the holidays!!!
Sold
Price Unknown
30994 W 98th St, De Soto, KS 66018
4beds
3,378sqft
Single Family Residence
Built in 2002
1.28 Acres Lot
$511,200 Zestimate®
$--/sqft
$4,294 Estimated rent
Home value
$511,200
$475,000 - $547,000
$4,294/mo
Zestimate® history
Owner options
List your home for rent
$4,294/mo
Rent Zestimate®
Find your next renter with Zillow Rental Manager. Plus, with online applications, you can quickly screen prospective tenants – for free.
$4,294/mo
Rent Zestimate®
Refinance and save
Refinancing to a lower rate could help reduce your monthly payments and save thousands over the life of the loan.
Explore your selling options
Work with a Zillow partner agent
Leverage their expertise and Zillow's premium Showcase listings to get your home seen by more buyers.
Get startedList with your own agent
Get your home in front of millions of buyers by listing it on Zillow.
Learn how to do itSell it yourself
Take full control of how buyers see your home on Zillow by listing For Sale by Owner (FSBO).
List your homeWhat's special
Formal dining areaFinished basementAdditional bedrooms
Zillow last checked:
Listing updated:
Listed by:
Kris Johnson 816-392-9365,
Keller Williams Legacy Partner
Bought with:
Malina Group
Keller Williams Realty Partners Inc.
Source: Heartland MLS as distributed by MLS GRID,MLS#: 2544749
Facts & features
Interior
Bedrooms & bathrooms
- Bedrooms: 4
- Bathrooms: 4
- Full bathrooms: 3
- 1/2 bathrooms: 1
Primary bedroom
- Features: Carpet, Ceiling Fan(s)
- Level: Second
- Dimensions: 13 x 17
Bedroom 2
- Features: Carpet, Walk-In Closet(s)
- Level: Second
- Dimensions: 10 x 11
Bedroom 3
- Features: Carpet, Walk-In Closet(s)
- Level: Second
- Dimensions: 18 x 21
Bedroom 4
- Features: Carpet
- Level: Second
- Dimensions: 9 x 12
Primary bathroom
- Features: Ceramic Tiles, Double Vanity, Separate Shower And Tub, Walk-In Closet(s)
- Level: Second
- Dimensions: 8 x 10
Bathroom 2
- Features: Shower Over Tub
- Level: Second
- Dimensions: 9 x 10
Bathroom 3
- Level: Basement
- Dimensions: 5 x 8
Breakfast room
- Features: Ceramic Tiles
- Level: Main
- Dimensions: 10 x 12
Dining room
- Level: Main
- Dimensions: 11 x 12
Family room
- Features: Fireplace
- Level: Main
- Dimensions: 14 x 22
Half bath
- Level: Main
- Dimensions: 4 x 7
Kitchen
- Features: Ceramic Tiles, Laminate Counters, Pantry
- Level: Main
- Dimensions: 7 x 13
Laundry
- Features: Ceramic Tiles
- Level: Second
- Dimensions: 6 x 9
Living room
- Features: Carpet, Ceiling Fan(s)
- Level: Main
- Dimensions: 12 x 13
Recreation room
- Level: Basement
- Dimensions: 22 x 30
Heating
- Forced Air, Propane
Cooling
- Electric
Appliances
- Included: Dishwasher, Disposal, Dryer, Microwave, Refrigerator, Gas Range, Stainless Steel Appliance(s), Washer
- Laundry: Bedroom Level, Laundry Room
Features
- Ceiling Fan(s), Kitchen Island, Pantry, Stained Cabinets, Vaulted Ceiling(s), Walk-In Closet(s)
- Flooring: Carpet, Ceramic Tile, Tile, Wood
- Doors: Storm Door(s)
- Windows: Thermal Windows
- Basement: Finished,Full,Walk-Out Access
- Number of fireplaces: 1
- Fireplace features: Family Room, Other, Fireplace Screen
Interior area
- Total structure area: 3,378
- Total interior livable area: 3,378 sqft
- Finished area above ground: 2,354
- Finished area below ground: 1,024
Property
Parking
- Total spaces: 3
- Parking features: Built-In, Garage Door Opener, Garage Faces Front
- Attached garage spaces: 3
Features
- Patio & porch: Deck
- Spa features: Bath
Lot
- Size: 1.28 Acres
- Features: Acreage, City Limits, Corner Lot, Level
Details
- Parcel number: AP116000000003
Construction
Type & style
- Home type: SingleFamily
- Architectural style: Traditional
- Property subtype: Single Family Residence
Materials
- Frame, Lap Siding, Stone Veneer
- Roof: Composition
Condition
- Year built: 2002
Utilities & green energy
- Sewer: Septic Tank
- Water: Public
Community & HOA
Community
- Security: Smoke Detector(s)
- Subdivision: Cherished Oaks
HOA
- Has HOA: No
Location
- Region: De Soto
Financial & listing details
- Tax assessed value: $598,700
- Annual tax amount: $7,950
- Date on market: 5/1/2025
- Listing terms: Cash,Conventional,FHA,USDA Loan,VA Loan
- Ownership: Private
- Road surface type: Paved
Price history
| Date | Event | Price |
|---|---|---|
| 12/17/2025 | Sold | -- |
Source:  Heartland MLS as distributed by MLS GRID #2544749 Report a problem Heartland MLS as distributed by MLS GRID #2544749 Report a problem | ||
| 11/9/2025 | Pending sale | $499,000$148/sqft |
Source: Heartland MLS as distributed by MLS GRID #2544749 Report a problem | ||
| 10/16/2025 | Price change | $499,000-5%$148/sqft |
Source: Heartland MLS as distributed by MLS GRID #2544749 Report a problem | ||
| 10/9/2025 | Price change | $525,000-1.9%$155/sqft |
Source: Heartland MLS as distributed by MLS GRID #2544749 Report a problem | ||
| 9/1/2025 | Price change | $535,000-2.3%$158/sqft |
Source: Heartland MLS as distributed by MLS GRID #2544749 Report a problem | ||
| 7/26/2025 | Price change | $547,500-4.8%$162/sqft |
Source: Heartland MLS as distributed by MLS GRID #2544749 Report a problem | ||
| 7/16/2025 | Price change | $575,000-1.7%$170/sqft |
Source: Heartland MLS as distributed by MLS GRID #2544749 Report a problem | ||
| 6/11/2025 | Price change | $585,000-2.3%$173/sqft |
Source: Heartland MLS as distributed by MLS GRID #2544749 Report a problem | ||
| 5/28/2025 | Price change | $599,000-2.6%$177/sqft |
Source: Heartland MLS as distributed by MLS GRID #2544749 Report a problem | ||
| 5/1/2025 | Listed for sale | $615,000+2.6%$182/sqft |
Source: Heartland MLS as distributed by MLS GRID #2544749 Report a problem | ||
| 9/4/2024 | Listing removed | $599,500$177/sqft |
Source: Heartland MLS as distributed by MLS GRID #2483773 Report a problem | ||
| 6/25/2024 | Price change | $599,500-3.2%$177/sqft |
Source: Heartland MLS as distributed by MLS GRID #2483773 Report a problem | ||
| 5/21/2024 | Price change | $619,000-1%$183/sqft |
Source: Heartland MLS as distributed by MLS GRID #2483773 Report a problem | ||
| 5/11/2024 | Price change | $625,000-3.8%$185/sqft |
Source: Heartland MLS as distributed by MLS GRID #2483773 Report a problem | ||
| 4/18/2024 | Listed for sale | $650,000$192/sqft |
Source: Heartland MLS as distributed by MLS GRID #2483773 Report a problem | ||
Public tax history
| Year | Property taxes | Tax assessment |
|---|---|---|
| 2025 | $8,763 +10.2% | $68,851 +10.3% |
| 2024 | $7,950 +1.1% | $62,423 +5.6% |
| 2023 | $7,861 +11.9% | $59,099 +13.6% |
| 2022 | $7,025 | $52,038 +5.1% |
| 2021 | -- | $49,496 +3.3% |
| 2020 | $6,853 | $47,920 +10.7% |
| 2019 | -- | $43,286 -2.6% |
| 2018 | -- | $44,448 +9.7% |
| 2017 | $6,096 +8.1% | $40,514 +10.3% |
| 2016 | $5,639 +2.2% | $36,719 +0.8% |
| 2015 | $5,515 +6.7% | $36,443 +2.3% |
| 2013 | $5,168 -5% | $35,638 -1.5% |
| 2012 | $5,442 +1.4% | $36,179 +0.5% |
| 2010 | $5,368 +7.7% | $35,995 -2.1% |
| 2009 | $4,982 +2.4% | $36,765 |
| 2008 | $4,866 +3.5% | $36,765 +2% |
| 2007 | $4,702 +6.5% | $36,041 +5.2% |
| 2006 | $4,415 | $34,259 +10.6% |
| 2005 | -- | $30,969 |
Find assessor info on the county website
Neighborhood: 66018
Nearby homes
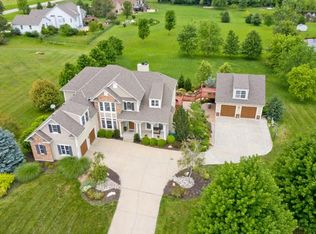
- $856,1006 bd4 ba4.6k sqft30986 W 98th St, De Soto, KS 66018Off Market
- $555,8004 bd3 ba2.7k sqft9814 Pin Oak Cir, De Soto, KS 66018Off Market

- $769,6005 bd3 ba3.2k sqft9753 Waverly Rd, De Soto, KS 66018Off Market
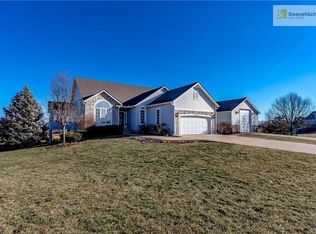
- $697,300-- bd-- ba-- sqft9729 Ingrid St, De Soto, KS 66018Off Market
- $803,2004 bd3 ba3.3k sqft9723 Ingrid St, De Soto, KS 66018Off Market
- $742,2003 bd2 ba2.3k sqft30920 W 98th St, De Soto, KS 66018Off Market
- $--4 bd5 ba4.3k sqft9813 Pin Oak Cir, De Soto, KS 66018Sold
- $195,250-- bd-- ba-- sqft9803 Ingrid St, De Soto, KS 66018Off Market
Nearby schools
GreatSchools rating
- 8/10Mize Elementary SchoolGrades: PK-5Distance: 4.7 mi
- 8/10Lexington Trails Middle SchoolGrades: 6-8Distance: 2.4 mi
- 9/10De Soto High SchoolGrades: 9-12Distance: 2.4 mi
Schools provided by the listing agent
- Elementary: Mize
- Middle: Lexington Trails
- High: De Soto
Source: Heartland MLS as distributed by MLS GRID. This data may not be complete. We recommend contacting the local school district to confirm school assignments for this home.
Get a cash offer in 3 minutes
Find out how much your home could sell for in as little as 3 minutes with a no-obligation cash offer.
Estimated market value
$511,200
Get a cash offer in 3 minutes
Find out how much your home could sell for in as little as 3 minutes with a no-obligation cash offer.
Estimated market value
$511,200
- Kansas
- Johnson County
- De Soto
- 66018
- 30994 W 98th St
Nearby cities
Nearby zip codes
Other De Soto Topics
