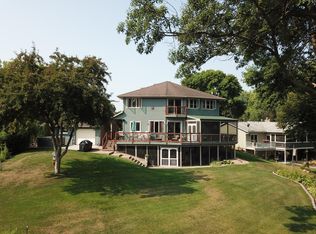
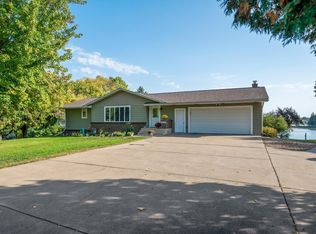
This very impressive North Center Lake home is ready to be your personal lake retreat. This home has undergone a very extensive and beautiful executive style renovation and boasts all-new electrical, plumbing, insulation, windows, drywall, lighting, and hard surface flooring make this property shine. High-quality finishes elevate the home, featuring custom woodworking, handcrafted cabinetry, and Andersen windows throughout. The modern kitchen comes equipped with stainless steel appliances, making it perfect for entertaining or casual family meals. The main floor offers an open concept layout with a breathtaking wall of windows showcasing picturesque North Center Lake views including the church featured in the movie Grumpy Old Men. Expansive main floor mudroom and laundry room right off the garage. Enjoy the sunrises over the lake from many rooms. Cozy up next to the 2 wood fireplaces in the living room and primary suite or the family room fireplace that is ready for a gas insert. Step outside to the expansive lake view deck—ideal for summer gatherings. The upper-level houses three spacious bedrooms, while the lower walkout level features a fourth bedroom and family room with stunning lake views, a three-quarter bath, and a dedicated office or possible fifth bedroom. The primary suite is a true retreat, featuring its own wood-burning fireplace, an ensuite bathroom complete with a soaking tub, separate walk-in shower, a generous walk-in closet and an additional 2nd closet. A patio door off the primary bedroom leads to a charming outdoor balcony, perfect for enjoying serene mornings or sunset evenings. This property has been meticulously designed with a thoughtful renovation by a commissioned architect, enhancing every view and optimizing the classic two-story layout. Enjoy turnkey living with luxurious finishes, a gentle grass-covered drive leading from the street to the water gives the ability to drive to your sandy beach and lakeshore. The garage is fully insulated & features a separate natural gas heater w/ its own thermostat. Additionally, a 50 Amp, 240V electric plug is conveniently installed in the SE corner, making it ideal for powering tools or charging an electric vehicle. With exceptional fishing, great views, and walking distance to multiple restaurants, this completely renovated luxury lakefront property is truly a unique opportunity. Enjoy access to the Chisago Chain of Lakes, including North Lindstrom, South Lindstrom, Chisago, South Center, and North Center Lakes. With thousands of acres of pristine waters, this area offers endless opportunities for boating, fishing, and outdoor recreation. The sale of this property includes a dock, offering immediate access to the lake for all your boating and fishing adventures. Experience the perfect blend of relaxation and adventure right from your backyard. Don’t miss your chance to experience lake living at its finest!
Closed
Zillow last checked:
Listing updated:
Bought with:
Kerby & Cristina Real Estate Experts
RE/MAX Results
Nikki McCain
Source: NorthstarMLS as distributed by MLS GRID,MLS#: 6614691
Price history
| Date | Event | Price |
|---|---|---|
| 12/5/2024 | Sold | $890,000-1.1%$283/sqft |
Source:  NorthstarMLS as distributed by MLS GRID #6614691 Report a problem NorthstarMLS as distributed by MLS GRID #6614691 Report a problem | ||
| 10/29/2024 | Pending sale | $899,900$287/sqft |
Source: NorthstarMLS as distributed by MLS GRID #6614691 Report a problem | ||
| 10/11/2024 | Listed for sale | $899,900$287/sqft |
Source: NorthstarMLS as distributed by MLS GRID #6614691 Report a problem | ||
| 6/8/2024 | Listing removed | -- |
Source: NorthstarMLS as distributed by MLS GRID #6540044 Report a problem | ||
| 5/24/2024 | Listed for sale | $899,900+4.6%$287/sqft |
Source: NorthstarMLS as distributed by MLS GRID #6540044 Report a problem | ||
| 6/15/2023 | Sold | $860,000+2.4%$274/sqft |
Source: NorthstarMLS as distributed by MLS GRID #6340380 Report a problem | ||
| 5/9/2023 | Pending sale | $840,000$268/sqft |
Source: NorthstarMLS as distributed by MLS GRID #6340380 Report a problem | ||
| 5/5/2023 | Listed for sale | $840,000$268/sqft |
Source: NorthstarMLS as distributed by MLS GRID #6340380 Report a problem | ||
| 5/3/2023 | Pending sale | $840,000$268/sqft |
Source: NorthstarMLS as distributed by MLS GRID #6340380 Report a problem | ||
| 4/17/2023 | Price change | $840,000-1.2%$268/sqft |
Source: NorthstarMLS as distributed by MLS GRID #6340380 Report a problem | ||
| 3/18/2023 | Listed for sale | $850,000+152.2%$271/sqft |
Source: NorthstarMLS as distributed by MLS GRID #6340380 Report a problem | ||
| 1/31/2019 | Sold | $337,000-10.1%$107/sqft |
Source: NorthstarMLS as distributed by MLS GRID #4999747 Report a problem | ||
| 11/19/2018 | Pending sale | $375,000$119/sqft |
Source: Coldwell Banker Burnet - Woodbury #4999747 Report a problem | ||
| 10/25/2018 | Price change | $375,000-6%$119/sqft |
Source: Coldwell Banker Burnet - Woodbury #4999747 Report a problem | ||
| 10/15/2018 | Price change | $399,000-6.1%$127/sqft |
Source: Coldwell Banker Burnet - Woodbury #4999747 Report a problem | ||
| 10/8/2018 | Listed for sale | $425,000$135/sqft |
Source: Coldwell Banker Burnet #4999747 Report a problem | ||
Get a cash offer in 3 minutes
Find out how much your home could sell for in as little as 3 minutes with a no-obligation cash offer.
Estimated market value
$959,700
