Imagine living in a newly remodeled home with a brand-new pool, its own skate park, low HOA, low tax, no rear neighbors, on a cul-de-sac and on a 12,000 sqft lot! Well now you can in this stunning 3400 sqft home available in the heart of Menifee! This 4 bed, 3 bath property features owned solar, a newly painted exterior, and lush landscaping. As you enter the home you are greeted by new real wood floors, high baseboards, new paint, and super high ceilings. Off the entrance of the home is access to the single car garage, and the oversized laundry room with new custom tile floors and cabinets with a butcher block countertop. Through the foyer there is a massive dining/living room combo with large windows allowing tons of natural light to flood the home. Just off the living area to the left is a FULL BATH with new custom tile floors and a standing shower. The large MAIN FLOOR BEDROOM features new carpet, and gorgeous accent wall. Off the living area to the right is the family room with a gas fireplace, real wood floors, bookshelf cutout perfect for an entertainment center and access to the yard through a French door. Off the family room is the newly updated kitchen featuring newer stainless-steel appliances, 5 burner stove, double oven, farm sink, giant island with epoxy tile counters, subway tile backsplash, desk area, newly painted two-toned cabinets, with access to the 2-car garage and walk-in pantry. The large second story boasts new carpet throughout, a giant loft, 2 oversized secondary bedrooms with gorgeous accent walls and mountain views which share the secondary bath featuring new custom tile floors and a soaking tub/shower combo. The master suite features a gorgeous accent wall and views of the mountains with an attached bath boasting new custom tile floors, a giant walk-in closet, soaking tub, standing shower and two separate sinks and vanity. The 12000 sqft entertainers yard features a brand-new saltwater pool with a waterfall feature and Baja step. A sunken fire pit area with paver seating area, lush grass surrounding the yard and a full-blown skate park perfect to ride skateboards, bikes or use for plays boasting a quarter pipe, bank, stage area and storage built in under the tree decking. The yard also features a large aluma wood patio cover with three ceiling fans and a separate garden area. Located a mile from the largest Menifee shopping area and half a mile to the 215 freeway, in the Menifee Union school district.
Sold for $845,000
Listed by: The Hertz Group • Jordona Hertz • Contact: 619-200-0391
Bought with: Big Block Realty, Inc.
$845,000
30998 Young Dove St, Menifee, CA 92584
4beds
3,430sqft
Single Family Residence
Built in 2004
0.28 Acres Lot
$844,600 Zestimate®
$246/sqft
$4,447 Estimated rent
Home value
$844,600
$802,000 - $887,000
$4,447/mo
Zestimate® history
Owner options
List your home for rent
$4,447/mo
Rent Zestimate®
Find your next renter with Zillow Rental Manager. Plus, with online applications, you can quickly screen prospective tenants – for free.
$4,447/mo
Rent Zestimate®
Refinance and save
$5,413/mo
Est. payment
Refinancing to a lower rate could help reduce your monthly payments and save thousands over the life of the loan.
$5,413/mo
Est. payment
Explore your selling options
Work with a Zillow partner agent
Leverage their expertise and Zillow's premium Showcase listings to get your home seen by more buyers.
Get startedList with your own agent
Get your home in front of millions of buyers by listing it on Zillow.
Learn how to do itSell it yourself
Take full control of how buyers see your home on Zillow by listing For Sale by Owner (FSBO).
List your homeWhat's special
Mountain viewsDesk areaGiant walk-in closetSoaking tubSecondary bathNew real wood floorsHigh baseboards
Zillow last checked:
Listing updated:
Listed by:
Jordona Hertz DRE #01938232 714-865-6569,
The Hertz Group
Bought with:
Russell Conness, DRE #02022958
Big Block Realty, Inc.
Source: CRMLS,MLS#: SW24018161 Originating MLS: California Regional MLS
Originating MLS: California Regional MLSFacts & features
Interior
Bedrooms & bathrooms
- Bedrooms: 4
- Bathrooms: 3
- Full bathrooms: 3
- Main level bathrooms: 1
- Main level bedrooms: 1
Rooms
- Room types: Bonus Room, Bedroom, Center Hall, Entry/Foyer, Family Room, Foyer, Great Room, Kitchen, Laundry, Loft, Living Room, Primary Bathroom, Primary Bedroom, Office, Other, Pantry, Dining Room
Bathroom
- Features: Bathroom Exhaust Fan, Bathtub, Closet, Dual Sinks, Enclosed Toilet, Soaking Tub, Separate Shower, Tile Counters, Tub Shower, Vanity
Kitchen
- Features: Kitchen Island, Kitchen/Family Room Combo, Tile Counters, Updated Kitchen, Walk-In Pantry
Heating
- Central, Solar
Cooling
- Central Air
Appliances
- Included: Built-In Range, Double Oven, Dishwasher, Disposal, Microwave, Water Heater
- Laundry: Inside, Laundry Room, Stacked
Features
- Breakfast Bar, Built-in Features, Breakfast Area, Ceiling Fan(s), Separate/Formal Dining Room, Eat-in Kitchen, High Ceilings, Open Floorplan, Pantry, Recessed Lighting, Storage, Tile Counters, Two Story Ceilings, Bedroom on Main Level, Entrance Foyer, Loft, Primary Suite, Walk-In Pantry, Walk-In Closet(s)
- Flooring: Carpet, Tile, Wood
- Doors: French Doors, Panel Doors
- Windows: Blinds, Screens
- Has fireplace: Yes
- Fireplace features: Family Room, Gas
- Common walls with other units/homes: No Common Walls
Interior area
- Total interior livable area: 3,430 sqft
Property
Parking
- Total spaces: 3
- Parking features: Door-Multi, Direct Access, Driveway, Driveway Up Slope From Street, Garage Faces Front, Garage, Garage Faces Side
- Attached garage spaces: 3
Features
- Levels: Two
- Stories: 2
- Entry location: 1
- Patio & porch: Covered, Open, Patio, Tile
- Has private pool: Yes
- Pool features: In Ground, Private, Salt Water, Waterfall
- Spa features: None
- Fencing: Stone,Wood
- Has view: Yes
- View description: Hills, Mountain(s), Neighborhood, Pool
Lot
- Size: 0.28 Acres
- Features: 0-1 Unit/Acre, Back Yard, Cul-De-Sac, Front Yard, Garden, Lawn, Landscaped, Yard
Details
- Additional structures: Second Garage
- Parcel number: 360451014
- Zoning: R-1
- Special conditions: Standard
Construction
Type & style
- Home type: SingleFamily
- Property subtype: Single Family Residence
Condition
- Turnkey
- New construction: No
- Year built: 2004
Utilities & green energy
- Electric: Photovoltaics Seller Owned
- Sewer: Public Sewer
- Water: Public
Community & HOA
Community
- Features: Curbs, Street Lights, Suburban, Sidewalks
HOA
- Has HOA: Yes
- Amenities included: Other, Playground
- HOA fee: $42 monthly
- HOA name: Menifee Valley Ranch
- HOA phone: 800-428-5588
Location
- Region: Menifee
Financial & listing details
- Price per square foot: $246/sqft
- Tax assessed value: $861,899
- Annual tax amount: $11,630
- Date on market: 2/22/2024
- Cumulative days on market: 16 days
- Listing terms: Cash,Cash to New Loan,Conventional,FHA,Submit,VA Loan
- Inclusions: Solar, washer and dryer
- Road surface type: Paved
Price history
| Date | Event | Price |
|---|---|---|
| 4/1/2024 | Sold | $845,000+0.6%$246/sqft |
Source:  CRMLS #SW24018161 Report a problem CRMLS #SW24018161 Report a problem | ||
| 3/10/2024 | Pending sale | $839,900$245/sqft |
Source: CRMLS #SW24018161 Report a problem | ||
| 2/22/2024 | Listed for sale | $839,900+21.4%$245/sqft |
Source: CRMLS #SW24018161 Report a problem | ||
| 2/28/2022 | Sold | $692,000+6.5%$202/sqft |
Source: Public Record Report a problem | ||
| 2/2/2022 | Pending sale | $649,999+41.6%$190/sqft |
Source: CRMLS #SW22012695 Report a problem | ||
| 4/22/2020 | Sold | $459,000-0.2%$134/sqft |
Source: Public Record Report a problem | ||
| 3/22/2020 | Pending sale | $459,900$134/sqft |
Source: LCL Realty #SW20060883 Report a problem | ||
| 3/20/2020 | Listed for sale | $459,900+41.5%$134/sqft |
Source: LCL Realty #SW20060883 Report a problem | ||
| 5/5/2008 | Sold | $325,000-27.8%$95/sqft |
Source: Public Record Report a problem | ||
| 6/5/2007 | Sold | $450,000+19.2%$131/sqft |
Source: Public Record Report a problem | ||
| 3/31/2004 | Sold | $377,500$110/sqft |
Source: Public Record Report a problem | ||
Public tax history
| Year | Property taxes | Tax assessment |
|---|---|---|
| 2025 | $11,630 +10.9% | $861,899 +14.8% |
| 2024 | $10,483 +2.8% | $750,964 +6.4% |
| 2023 | $10,198 +34.7% | $705,840 +49.2% |
| 2022 | $7,571 0% | $473,028 +2% |
| 2021 | $7,574 +11.5% | $463,754 +15.3% |
| 2020 | $6,794 +1.4% | $402,338 +2% |
| 2019 | $6,698 +3.6% | $394,450 +2% |
| 2018 | $6,467 +0.7% | $386,717 +2% |
| 2017 | $6,420 | $379,135 +2% |
| 2016 | $6,420 +5.1% | $371,702 +4.6% |
| 2015 | $6,107 +2.4% | $355,188 +2% |
| 2014 | $5,965 | $348,232 +21.8% |
| 2013 | -- | $286,000 +3.6% |
| 2012 | -- | $276,000 +4.9% |
| 2011 | -- | $263,000 -20.1% |
| 2010 | -- | $329,000 +37.1% |
| 2009 | -- | $240,000 -41.3% |
| 2008 | -- | $408,616 +2% |
| 2007 | -- | $400,605 +2% |
| 2006 | -- | $392,751 +2% |
| 2005 | -- | $385,050 +1698.9% |
| 2003 | -- | $21,405 |
Find assessor info on the county website
Neighborhood: 92584
Nearby homes
- $669,5004 bd3 ba3k sqft30986 Young Dove St, Menifee, CA 92584Off Market
- $717,0006 bd3 ba3.3k sqft30999 Young Dove St, Menifee, CA 92584Off Market
- $715,0004 bd3 ba3.4k sqft30974 Young Dove St, Menifee, CA 92584Off Market
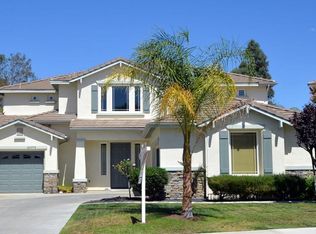
- $764,2004 bd3 ba3.4k sqft30989 Young Dove St, Menifee, CA 92584Off Market
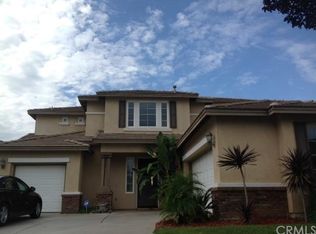
- $642,2004 bd3 ba2.8k sqft30962 Young Dove St, Menifee, CA 92584Off Market
- $663,6004 bd3 ba2.8k sqft30977 Young Dove St, Menifee, CA 92584Off Market
- $635,9003 bd2 ba3k sqft30965 Young Dove St, Menifee, CA 92584Off Market
- $721,1004 bd2 ba2.2k sqft27200 Holland Rd, Menifee, CA 92584Off Market
Nearby schools
GreatSchools rating
- 5/10Chester W. Morrison Elementary SchoolGrades: K-5Distance: 0.8 mi
- 7/10Menifee Valley Middle SchoolGrades: 6-8Distance: 1.5 mi
- 8/10Santa Rosa AcademyGrades: K-12Distance: 0.6 mi
Schools provided by the listing agent
- Middle: Menifee Valley
- High: Paloma Valley
Source: CRMLS. This data may not be complete. We recommend contacting the local school district to confirm school assignments for this home.
Get a cash offer in 3 minutes
Find out how much your home could sell for in as little as 3 minutes with a no-obligation cash offer.
Estimated market value
$844,600
Get a cash offer in 3 minutes
Find out how much your home could sell for in as little as 3 minutes with a no-obligation cash offer.
Estimated market value
$844,600
- California
- Riverside County
- Menifee
- 92584
- 30998 Young Dove St
Nearby cities
Nearby neighborhoods
Nearby zip codes
Other Menifee Topics
