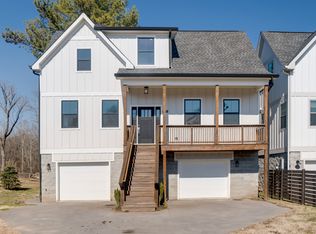
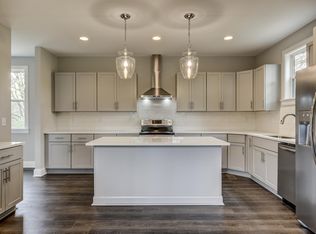
Modern Luxury with Classic Charm: Newer construction in the well-established & highly sought after Nashville neighborhood of Woodbine. The location is great—just minutes from downtown, BNA and Geodis Park, and walking distance to Whitsett Park. This 3 bedroom, 3 full-bath home offers a spacious, open-concept layout and includes nine foot ceilings, quartz countertops, Mohawk RevWood flooring, shaker cabinets and lots of storage room. The home sits on a generous lot surrounded by trees. You can sit on the balcony and nature watch or entertain and enjoy the open air in the private fenced-in side courtyard with deck. Other features include a large 2 car garage with a level 2 EV charger and RV hook up in the back of the house. There is no HOA. This home qualifies for a Community Loan with discounted mortgage rates and without income limits.
Closed
$490,000
309A Wimpole Dr, Nashville, TN 37211
3beds
1,893sqft
Horizontal Property Regime - Detached, Residential
Built in 2018
0.32 Acres Lot
$490,100 Zestimate®
$259/sqft
$2,403 Estimated rent
Home value
$490,100
$466,000 - $515,000
$2,403/mo
Zestimate® history
Owner options
List your home for rent
$2,403/mo
Rent Zestimate®
Find your next renter with Zillow Rental Manager. Plus, with online applications, you can quickly screen prospective tenants – for free.
$2,403/mo
Rent Zestimate®
Refinance and save
$2,931/mo
Est. payment
Refinancing to a lower rate could help reduce your monthly payments and save thousands over the life of the loan.
$2,931/mo
Est. payment
Explore your selling options
Work with a Zillow partner agent
Leverage their expertise and Zillow's premium Showcase listings to get your home seen by more buyers.
Get startedList with your own agent
Get your home in front of millions of buyers by listing it on Zillow.
Learn how to do itSell it yourself
Take full control of how buyers see your home on Zillow by listing For Sale by Owner (FSBO).
List your homeWhat's special
Lots of storage roomSpacious open-concept layoutShaker cabinetsMohawk revwood flooringQuartz countertopsNine foot ceilings
Zillow last checked:
Listing updated:
Listed by:
Lisa Dunaway 615-397-7261,
Pilkerton Realtors,
Leif E. Pilkerton 615-509-9525,
Pilkerton Realtors
Bought with:
Joey Seals, 236651
Century 21 Prestige Hendersonville
Source: RealTracs MLS as distributed by MLS GRID,MLS#: 3032626
Facts & features
Interior
Bedrooms & bathrooms
- Bedrooms: 3
- Bathrooms: 3
- Full bathrooms: 3
Heating
- Central, Electric
Cooling
- Central Air, Electric
Appliances
- Included: Electric Oven, Electric Range, Dishwasher, Disposal, Dryer, Refrigerator, Stainless Steel Appliance(s), Washer
Features
- Flooring: Wood, Tile
- Basement: Other
- Common walls with other units/homes: End Unit
Interior area
- Total structure area: 1,893
- Total interior livable area: 1,893 sqft
- Finished area above ground: 1,893
Property
Parking
- Total spaces: 2
- Parking features: Basement
- Attached garage spaces: 2
Features
- Levels: Two
- Stories: 3
- Patio & porch: Porch, Covered, Deck, Patio
- Exterior features: Balcony
- Fencing: Privacy
Lot
- Size: 0.32 Acres
- Features: Private, Wooded
- Topography: Private,Wooded
Details
- Parcel number: 119040A00200CO
- Special conditions: Standard
Construction
Type & style
- Home type: SingleFamily
- Architectural style: Contemporary
- Property subtype: Horizontal Property Regime - Detached, Residential
- Attached to another structure: Yes
Materials
- Fiber Cement
- Roof: Shingle
Condition
- New construction: No
- Year built: 2018
Utilities & green energy
- Sewer: Public Sewer
- Water: Public
- Utilities for property: Electricity Available, Water Available
Community & HOA
Community
- Security: Smoke Detector(s)
- Subdivision: Woodbine/ Glencliff
HOA
- Has HOA: No
- Amenities included: Trail(s)
Location
- Region: Nashville
Financial & listing details
- Price per square foot: $259/sqft
- Tax assessed value: $422,000
- Annual tax amount: $3,433
- Date on market: 10/23/2025
- Date available: 04/15/2018
- Electric utility on property: Yes
Price history
| Date | Event | Price |
|---|---|---|
| 12/30/2025 | Sold | $490,000-2%$259/sqft |
Source:  RealTracs MLS as distributed by MLS GRID #3032626 Report a problem RealTracs MLS as distributed by MLS GRID #3032626 Report a problem | ||
| 12/11/2025 | Contingent | $499,900$264/sqft |
Source: RealTracs MLS as distributed by MLS GRID #3032626 Report a problem | ||
| 11/12/2025 | Price change | $499,900-4.2%$264/sqft |
Source: RealTracs MLS as distributed by MLS GRID #3032626 Report a problem | ||
| 10/23/2025 | Listed for sale | $522,000-1.5%$276/sqft |
Source: RealTracs MLS as distributed by MLS GRID #3032626 Report a problem | ||
| 10/17/2025 | Listing removed | $529,900$280/sqft |
Source: RealTracs MLS as distributed by MLS GRID #2969705 Report a problem | ||
| 10/6/2025 | Price change | $529,900-3.6%$280/sqft |
Source: RealTracs MLS as distributed by MLS GRID #2969705 Report a problem | ||
| 9/4/2025 | Price change | $549,900-2.7%$290/sqft |
Source: RealTracs MLS as distributed by MLS GRID #2969705 Report a problem | ||
| 8/8/2025 | Listed for sale | $564,900+61.4%$298/sqft |
Source: RealTracs MLS as distributed by MLS GRID #2969705 Report a problem | ||
| 9/20/2018 | Sold | $349,900$185/sqft |
Source: RealTracs MLS as distributed by MLS GRID #1957088 Report a problem | ||
Public tax history
| Year | Property taxes | Tax assessment |
|---|---|---|
| 2024 | $3,433 | $105,500 |
| 2023 | $3,433 | $105,500 |
| 2022 | $3,433 -1% | $105,500 |
| 2021 | $3,469 +29.5% | $105,500 +66.2% |
| 2020 | $2,679 +33.8% | $63,475 |
| 2019 | $2,003 +178.1% | $63,475 +178.1% |
| 2018 | $720 | $22,825 |
Find assessor info on the county website
Neighborhood: Glencliff Estates
Nearby homes
- $465,1003 bd3 ba1.8k sqft309 Wimpole Dr #B, Nashville, TN 37211Off Market
- $35,0000.63 Acres309 Wimpole Dr, Nashville, TN 37211Off Market
- $200-- bd-- ba-- sqft309C Wimpole Dr, Nashville, TN 37211Off Market
- $475,3003 bd3 ba1.8k sqft309 Wimpole Dr #A, Nashville, TN 37211Off Market
- $351,4002 bd1 ba1.5k sqft311 Wimpole Dr, Nashville, TN 37211Off Market
- $349,8003 bd2 ba1k sqft308 Wimpole Dr, Nashville, TN 37211Off Market
- $300,0002 bd1 ba1.9k sqft307 Wimpole Dr, Nashville, TN 37211Sold
- $325,6002 bd1 ba1.1k sqft310 Wimpole Dr, Nashville, TN 37211Off Market
Nearby schools
GreatSchools rating
- 8/10Glengarry Elementary SchoolGrades: PK-5Distance: 1.2 mi
- 3/10Wright Middle SchoolGrades: 6-8Distance: 2 mi
- 3/10Glencliff Comp High SchoolGrades: 9-12Distance: 1.7 mi
Schools provided by the listing agent
- Elementary: Glengarry Elementary
- Middle: Wright Middle
- High: Glencliff High School
Source: RealTracs MLS as distributed by MLS GRID. This data may not be complete. We recommend contacting the local school district to confirm school assignments for this home.
Get a cash offer in 3 minutes
Find out how much your home could sell for in as little as 3 minutes with a no-obligation cash offer.
Estimated market value
$490,100
Get a cash offer in 3 minutes
Find out how much your home could sell for in as little as 3 minutes with a no-obligation cash offer.
Estimated market value
$490,100
- Tennessee
- Davidson County
- Nashville
- 37211
- Glencliff Estates
- 309A Wimpole Dr
Nearby cities
Nearby neighborhoods
Nearby zip codes
Other Nashville Topics
