FHA APPROVED FINANCING FOR THIS DEVELOPMENT - GREAT LOCATION JUST OFF GNO BRIDGE TO NEW ORLEANS- TOWNHOUSE STYLE CONDO WITH ASSIGNED PARKING. UPDATES INCLUDED, DOUBLE INSULATED WINDOWS, REAL WOOD FLOORS, NO CARPET, UPGRADED KITCHEN CABINETS, STAINLESS APPLIANCES GRANITE KITCHEN COUNTERS, DOUBLE FRENCH DOORS LEAD OUT TO PRIVATE PATIO AREA. WASHER DRYER HOOKUPS WITH PRIVATE STORAGE SHED ATTACHED. EXPOSED BRICK WALL IN LIVING ROOM - ROOMS ARE VERY SPACIOUS AND BEDROOMS HAVE LARGE CLOSETS. PRIMARY BATHTUB IS UPDATED TO TILE WALLS. VERY ESTABLISHED AREA WITH OFF STREET PARKING, LOTS OF GREENSPACE WITH BEAUTIFUL COMMUNITY GROUNDS AND INGROUND POOL. MOTIVATED SELLER BRING OFFERS !!
Active under contract
$120,000
309B Cherry Blossom Ln, Gretna, LA 70056
2beds
1,171sqft
:
Get pre-qualified$1,211/mo
Townhouse, Condominium
Built in 1963
-- sqft lot
$-- Zestimate®
$102/sqft
$398/mo HOA
What's special
Inground poolPrivate storage shed attachedPrivate patio areaWasher dryer hookupsAssigned parkingOff street parkingStainless appliances
- 271 days |
- 107 |
- 5 |
Zillow last checked:
Listing updated:
Listed by:
Daniel Trosclair 504-908-2426,
Homesmart Realty South 504-908-7653
Source: GSREIN,MLS#: 2529532
Facts & features
Interior
Bedrooms & bathrooms
- Bedrooms: 2
- Bathrooms: 2
- Full bathrooms: 1
- 1/2 bathrooms: 1
Primary bedroom
- Description: Flooring: Wood
- Level: Second
- Dimensions: 16 X 15
Bedroom
- Description: Flooring: Wood
- Level: Second
- Dimensions: 12 X 13.5
Dining room
- Description: Flooring: Tile
- Level: First
- Dimensions: 10 X 11
Kitchen
- Description: Flooring: Tile
- Level: First
- Dimensions: 9 X 13
Laundry
- Description: Flooring: Other
- Level: First
- Dimensions: 13 X 4
Living room
- Description: Flooring: Tile
- Level: First
- Dimensions: 17.5 X 13.5
Heating
- Central
Cooling
- Central Air, 1 Unit
Appliances
- Included: Dishwasher, Microwave, Oven, Range
- Laundry: Outside, Washer Hookup, Dryer Hookup
Features
- Attic, Ceiling Fan(s), Granite Counters, Pantry, Pull Down Attic Stairs, Stainless Steel Appliances
- Attic: Pull Down Stairs
- Has fireplace: No
- Fireplace features: None
Interior area
- Total structure area: 1,223
- Total interior livable area: 1,171 sqft
Property
Parking
- Total spaces: 1
- Parking features: Assigned, Off Street, Parking Available, One Space
Features
- Levels: Two
- Stories: 2
- Patio & porch: Other, Wood, Porch
- Exterior features: Fence, Porch
- Pool features: Community, In Ground
Lot
- Features: City Lot
Details
- Additional structures: Shed(s)
- Parcel number: 0200010059
- Special conditions: None
Construction
Type & style
- Home type: Condo
- Property subtype: Townhouse, Condominium
Materials
- Brick, Stucco
- Foundation: Slab
- Roof: Asphalt,Shingle
Condition
- Repairs Cosmetic,Very Good Condition,Resale
- New construction: No
- Year built: 1963
Utilities & green energy
- Sewer: Public Sewer
- Water: Public
Green energy
- Energy efficient items: Windows
Community & HOA
Community
- Features: Common Grounds/Area, Pool
- Security: None, Smoke Detector(s)
HOA
- Has HOA: No
- Services included: Common Areas
- HOA name: CYPRESS PARK
- Second HOA fee: $398 monthly
Location
- Region: Gretna
Financial & listing details
- Price per square foot: $102/sqft
- Date on market: 11/11/2025
Estimated market value
Not available
Estimated sales range
Not available
Not available
Price history
| Date | Event | Price |
|---|---|---|
| 7/22/2026 | Contingent | $120,000$102/sqft |
Source:  GSREIN #2529532 Report a problem GSREIN #2529532 Report a problem | ||
| 5/2/2026 | Price change | $120,000-7%$102/sqft |
Source: GSREIN #2529532 Report a problem | ||
| 4/8/2026 | Price change | $129,000-4.4%$110/sqft |
Source: GSREIN #2529532 Report a problem | ||
| 11/12/2025 | Listed for sale | $135,000$115/sqft |
Source: GSREIN #2529532 Report a problem | ||
Public tax history
Tax history is unavailable.
Monthly payment
Est. payment
Payment breakdown
Explore the cost of this home by adjusting the details. Changes won't be saved.Climate risks
Neighborhood: 70056
Nearby schools
GreatSchools rating
- 5/10William Hart Elementary SchoolGrades: PK-5Distance: 1 mi
- 3/10Livaudais Middle SchoolGrades: 6-8Distance: 1.5 mi
- 5/10West Jefferson High SchoolGrades: 9-12Distance: 2.5 mi
- $190,900-- bd-- ba-- sqft332 Cherry Blossom Ln, Terrytown, LA 70056Off Market
- $94,9001 acre334 Cherry Blossom Ln, Gretna, LA 70056Off Market

- $227,7003 bd1 ba1.5k sqft330 Cherry Blossom Ln, Terrytown, LA 70056Off Market

- $274,5004 bd2 ba2.3k sqft328 Cherry Blossom Ln, Gretna, LA 70056Off Market

- $157,800-- bd-- ba-- sqft336 Cherry Blossom Ln, Gretna, LA 70056Off Market
- $188,5003 bd2 ba1.4k sqft315 Coral Ave, Gretna, LA 70056Off Market
- $154,700-- bd-- ba-- sqft313 Coral Ave, Terrytown, LA 70056Off Market
- $179,300-- bd-- ba-- sqft341 Cherry Blossom Ln, Terrytown, LA 70056Off Market
A local agent can set up tours, give advice and negotiate with sellers.
Similar homes
- $130,0003 bd3 ba1.4k sqft230A Terry Pkwy #230-A, Gretna, LA 70056For Sale
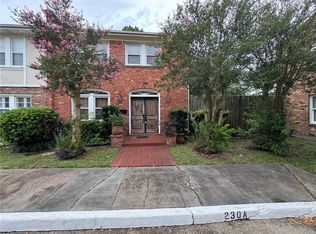
 MLS ID #2568999, Daniel Trosclair, Homesmart Realty South. GSREIN
 - $146,9002 bd2 ba1.2k sqft225 Wright Ave APT D, Gretna, LA 70056For Sale
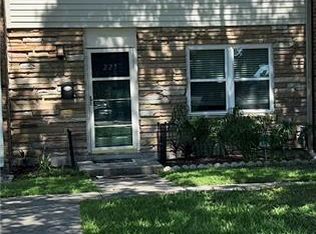 MLS ID #2566074, Rochelle Cazaubon, Realties of St. Charles, LLC. GSREIN
 - $120,0002 bd1 ba900 sqft2936 Manhattan Blvd Unit 186, Harvey, LA 70058For Sale
 MLS ID #2570581, Jahnah Fields, Carter Realty and Consultants. GSREIN
 - $150,0003 bd2 ba1.3k sqft604 Hunterbrook Dr, Gretna, LA 70056For Sale
 MLS ID #2570026, Sean Mercer, Mercer Realty Group. GSREIN
 - $120,0003 bd1 ba1.3k sqft1024 Delery St, New Orleans, LA 70117For SaleMLS ID #2556294, Amanda Miller, Amanda Miller Realty, LLC. GSREIN
- $120,0003 bd1 ba1.4k sqft1817 Shirley Dr, New Orleans, LA 70114For SaleMLS ID #2557081, Lakeisha Harvey, The Pellerin Group NOLA LLC. GSREIN
- $164,9002 bd2 ba1.2k sqft427 Bluebonnet St, Terrytown, LA 70056For SaleMLS ID #2549794, Patrice Ross, Compass Metro. GSREIN
- $130,0002 bd1 ba863 sqft3320 Timberlane Way Dr APT 140, Harvey, LA 70058For SaleMLS ID #2563728, Lauren Dunaway, ABEK Real Estate. GSREIN
- $140,0003 bd2 ba1.1k sqft4801 Stephen Girard Ave, New Orleans, LA 70126For SaleMLS ID #2571178, Bianca Martin, Martin Realty Group. GSREIN
- $115,0003 bd2 ba1.3k sqft1005 Carmadelle St, Marrero, LA 70072For SaleMLS ID #2568413, Cindy Ng, Appletree Realty, LLC. GSREIN
- $129,0003 bd2 ba1.3k sqft1037 Cohen St, Marrero, LA 70072For SaleMLS ID #2567124, Myrna Keys, RE/MAX Affiliates. GSREIN
- $115,0002 bd1 ba1k sqft204 W Prosper St, Chalmette, LA 70043For SaleMLS ID #2561038, Amanda Miller, Amanda Miller Realty, LLC. GSREIN
- $106,0003 bd3 ba1.2k sqft1554 London Cross Rd, Harvey, LA 70058For SaleMLS ID #2559620, Pauline Nguyen, NOLA Living Realty. GSREIN
- $179,9003 bd2 ba1.4k sqft2120 Newton St, Gretna, LA 70056For SaleMLS ID #2563391, Kaisha Lymon, Axen Realty, LLC. GSREIN
- $133,0003 bd2 ba1.4k sqft4861 Cardenas Dr, New Orleans, LA 70127For SaleMLS ID #2571512, Brandon Breaux, Brandon E. Breaux Real Estate. GSREIN
- $120,0002 bd1 ba1.1k sqft1835 Painters St, New Orleans, LA 70117For SaleMLS ID #2543195, Jovan Tapeh, Haus Nola Realty Group, LLC. GSREIN
- $112,0001 bd1 ba800 sqft3328 Timberlane Way Dr APT 107, Harvey, LA 70058For SaleMLS ID #2548504, Deborah Mistretta, Robert Wolfe Real Estate, Inc.. GSREIN
- $135,0003 bd2 ba1k sqft852 1st Ave, Harvey, LA 70058For SaleMLS ID #2539177, Gary Rachel, Homesmart Realty South. GSREIN
- $149,9003 bd1 ba960 sqft314 8th St, Gretna, LA 70053For SaleMLS ID #2566708, Allen Madison, United Real Estate Partners, LLC. GSREIN
- $125,0003 bd2 ba1.7k sqft14925 Emory Rd, New Orleans, LA 70128For SaleMLS ID #2571127, Michael Baradell, Sell Saint Tammany Homes, LLC dba Heauxm Pros. GSREIN
