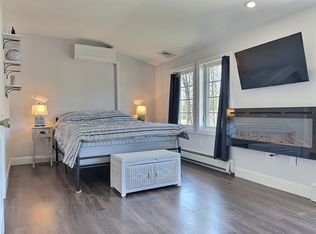
Come enjoy a little piece of the East End. This lovely 2 bedroom, 2 bath home sits on an oversized lot at the end of the street. Large Living Room, Dining Room - Open Floor Plan with bedrooms and baths at each end. The Kitchen & Laundry Room lead out to a fabulous Florida Room. Carport, CAC, & Sprinkler System
Monthly Maintenance includes water, garbage pickup, septic, and street maintenance.
Sold for $162,000
$162,000
30B Witt Lane #30B, Aquebogue, NY 11931
2beds
1,152sqft
Manufactured Home, Residential
Built in 1985
-- sqft lot
$162,100 Zestimate®
$141/sqft
$-- Estimated rent
Home value
$162,100
$148,000 - $178,000
Not available
Zestimate® history
Owner options
List your home for rent
Find your next renter with Zillow Rental Manager. Plus, with online applications, you can quickly screen prospective tenants – for free.
Refinance and save
$1,147/mo
Est. payment
Refinancing to a lower rate could help reduce your monthly payments and save thousands over the life of the loan.
$1,147/mo
Est. payment
Explore your selling options
Work with a Zillow partner agent
Leverage their expertise and Zillow's premium Showcase listings to get your home seen by more buyers.
Get startedList with your own agent
Get your home in front of millions of buyers by listing it on Zillow.
Learn how to do itSell it yourself
Take full control of how buyers see your home on Zillow by listing For Sale by Owner (FSBO).
List your homeWhat's special
Oversized lotSprinkler system
Zillow last checked:
Listing updated:
Listed by:
Noreen Gudmundsen 516-903-0560,
Signature Premier Properties 631-929-3600
Bought with:
Noreen Gudmundsen, 40GR1181533
Signature Premier Properties
Source: OneKey® MLS as distributed by MLS GRID,MLS#: 1034395
Facts & features
Interior
Bedrooms & bathrooms
- Bedrooms: 2
- Bathrooms: 2
- Full bathrooms: 2
Primary bathroom
- Description: en-suite
- Level: First
Bathroom 1
- Description: Guest Bath
- Level: First
Other
- Description: Florida Room
- Level: First
Dining room
- Description: Open to Living Room
- Level: First
Kitchen
- Description: with Access to Back Door
- Level: First
Living room
- Description: Open Floor Plan
- Level: First
Heating
- Forced Air, Kerosene
Cooling
- Central Air
Appliances
- Included: Dishwasher, Dryer, Electric Water Heater, Range, Refrigerator, Washer
Features
- First Floor Bedroom, First Floor Full Bath
- Attic: None
- Has fireplace: No
Interior area
- Total structure area: 1,152
- Total interior livable area: 1,152 sqft
Property
Parking
- Total spaces: 2
- Parking features: Carport, Private
- Carport spaces: 2
Features
- Patio & porch: Porch
Details
- Additional structures: Carport(s), Shed(s)
- Special conditions: None
Construction
Type & style
- Home type: MobileManufactured
- Architectural style: Ranch
- Property subtype: Manufactured Home, Residential
Condition
- Actual
- Year built: 1985
Utilities & green energy
- Sewer: Cesspool
- Water: Public
- Utilities for property: Cable Available, Electricity Connected, Phone Available, Sewer Connected, Trash Collection Private, Water Connected
Community & HOA
Community
- Senior community: Yes
- Subdivision: Aquebogue Mobile Home Ct.
HOA
- Has HOA: No
Location
- Region: Aquebogue
Financial & listing details
- Price per square foot: $141/sqft
- Annual tax amount: $2,856
- Date on market: 8/3/2026
- Cumulative days on market: 7 days
- Listing agreement: Exclusive Right To Sell
- Electric utility on property: Yes
- Body type: Double Wide
Price history
| Date | Event | Price |
|---|---|---|
| 8/10/2026 | Sold | $162,000-7.4%$141/sqft |
Source:  OneKey® MLS as distributed by MLS GRID #1034395 Report a problem OneKey® MLS as distributed by MLS GRID #1034395 Report a problem | ||
| 8/10/2026 | Pending sale | $175,000$152/sqft |
Source: OneKey® MLS as distributed by MLS GRID #1034395 Report a problem | ||
| 8/4/2026 | Listed for sale | $175,000$152/sqft |
Source: OneKey® MLS as distributed by MLS GRID #1034395 Report a problem | ||
Public tax history
Tax history is unavailable.
Neighborhood: 11931
Nearby homes
- $811,8003 bd2 ba1.4k sqft54 Witt Ln, Aquebogue, NY 11931Off Market
- $720,5001 bd1 ba1k sqft48 West Ln, Riverhead, NY 11901Off Market
- $825,6003 bd2 ba1.7k sqft8 Caroline Ct, Riverhead, NY 11901Off Market
- $175,245-- bd-- ba-- sqftWest Ln, Riverhead, NY 11901Off Market
- $901,3004 bd2 ba2.9k sqft20 Caroline Ct, Aquebogue, NY 11931Off Market
- $889,1003 bd3 ba2k sqft8 Caroline, Riverhead, NY 11901Off Market
- $723,1003 bd2 ba1.5k sqft77 West Ln, Riverhead, NY 11901Off Market
- $159,3148.17 AcresWest Ln, Riverhead, NY 11901Off Market
- $832,3004 bd2 ba1.6k sqft32 Caroline Ct, Aquebogue, NY 11931Off Market
Nearby schools
GreatSchools rating
- 3/10Aquebogue Elementary SchoolGrades: PK-5Distance: 0.4 mi
- 3/10Riverhead Middle SchoolGrades: 6-8Distance: 3.1 mi
- 3/10Riverhead Senior High SchoolGrades: 9-12Distance: 3.1 mi
Schools provided by the listing agent
- Elementary: Aquebogue Elementary School
- Middle: Riverhead Middle School
- High: Riverhead Senior High School
Source: OneKey® MLS as distributed by MLS GRID. This data may not be complete. We recommend contacting the local school district to confirm school assignments for this home.
Get a cash offer in 3 minutes
Find out how much your home could sell for in as little as 3 minutes with a no-obligation cash offer.
Estimated market value
$162,100
Get a cash offer in 3 minutes
Find out how much your home could sell for in as little as 3 minutes with a no-obligation cash offer.
Estimated market value
$162,100
- New York
- Suffolk County
- Aquebogue
- 11931
- 30B Witt Lane Unit 30B
Nearby cities
Nearby zip codes
Other Aquebogue Topics
