You asked and we listened! Welcome to The Coventry, an open-concept design built as a 4 bedroom, 3 1/2 bath home. Need a comfortable area for your in-laws so they have both privacy and a real space of their own? The lower level 4th bedroom is replete with a full bath and stand up shower and just steps from the main living/gathering are of the home. The expansive first floor is roomy enough to host the largest of gatherings! The bright white entertainer's kitchen features 42" cabinets, GE stainless steel appliances, wide plank flooring, and an over-sized eat-in quartz island. That's not all! Add a designer backsplash, pendant lights and a breakfast buffet offering an additional wall of cabinets and counter space and you're ready to host your first family get together. The upper level features a vaulted primary bedroom with walk in closet, private bath with double sinks and a standing floor to ceiling tiled shower. 2 additional bedrooms, hall bath and convenient laundry closet round out this "perfect fit" home.
Closed
$460,025
30W008 Brayman Ct, Warrenville, IL 60555
4beds
1,906sqft
Townhouse, Single Family Residence
Built in 2023
1,008 Square Feet Lot
$514,900 Zestimate®
$241/sqft
$3,907 Estimated rent
Home value
$514,900
$489,000 - $541,000
$3,907/mo
Zestimate® history
Owner options
List your home for rent
$3,907/mo
Rent Zestimate®
Find your next renter with Zillow Rental Manager. Plus, with online applications, you can quickly screen prospective tenants – for free.
$3,907/mo
Rent Zestimate®
Refinance and save
$3,514/mo
Est. payment
Refinancing to a lower rate could help reduce your monthly payments and save thousands over the life of the loan.
$3,514/mo
Est. payment
Explore your selling options
Work with a Zillow partner agent
Leverage their expertise and Zillow's premium Showcase listings to get your home seen by more buyers.
Get startedList with your own agent
Get your home in front of millions of buyers by listing it on Zillow.
Learn how to do itSell it yourself
Take full control of how buyers see your home on Zillow by listing For Sale by Owner (FSBO).
List your homeWhat's special
Hall bathVaulted primary bedroomOpen - concept designPendant lightsCounter spaceBreakfast buffetGe stainless steel appliances
Zillow last checked:
Listing updated:
Listed by:
Nathan Wynsma 847-456-5953,
Nathan Wynsma
Bought with:
Inactive Inactive
Baird & Warner Fox Valley - Geneva
Source: MRED as distributed by MLS GRID,MLS#: 11996820
Facts & features
Interior
Bedrooms & bathrooms
- Bedrooms: 4
- Bathrooms: 4
- Full bathrooms: 3
- 1/2 bathrooms: 1
Rooms
- Room types: Den, Balcony/Porch/Lanai, Walk In Closet
Primary bedroom
- Features: Flooring (Carpet), Bathroom (Full)
- Level: Third
- Area: 182 Square Feet
- Dimensions: 14X13
Bedroom 2
- Features: Flooring (Carpet)
- Level: Third
- Area: 110 Square Feet
- Dimensions: 11X10
Bedroom 3
- Features: Flooring (Carpet)
- Level: Third
- Area: 100 Square Feet
- Dimensions: 10X10
Bedroom 4
- Features: Flooring (Carpet)
- Level: Lower
- Area: 108 Square Feet
- Dimensions: 12X9
Balcony porch lanai
- Features: Flooring (Other)
- Level: Main
- Area: 90 Square Feet
- Dimensions: 5X18
Den
- Features: Flooring (Carpet)
- Level: Lower
- Area: 182 Square Feet
- Dimensions: 14X13
Dining room
- Features: Flooring (Wood Laminate)
- Level: Main
- Area: 143 Square Feet
- Dimensions: 13X11
Family room
- Features: Flooring (Wood Laminate)
- Level: Main
- Area: 169 Square Feet
- Dimensions: 13X13
Kitchen
- Features: Kitchen (Eating Area-Breakfast Bar, Eating Area-Table Space, Island), Flooring (Wood Laminate)
- Level: Main
- Area: 280 Square Feet
- Dimensions: 20X14
Laundry
- Features: Flooring (Vinyl)
- Level: Third
- Area: 9 Square Feet
- Dimensions: 3X3
Walk in closet
- Level: Third
- Area: 30 Square Feet
- Dimensions: 6X5
Heating
- Natural Gas, Forced Air
Cooling
- Central Air
Appliances
- Included: Range, Microwave, Dishwasher, Disposal, Stainless Steel Appliance(s)
- Laundry: Washer Hookup, Upper Level, Gas Dryer Hookup, In Unit
Features
- Walk-In Closet(s)
- Flooring: Hardwood
- Basement: None
Interior area
- Total structure area: 0
- Total interior livable area: 1,906 sqft
Property
Parking
- Total spaces: 4
- Parking features: Asphalt, Garage Door Opener, On Site, Garage Owned, Attached, Guest, Driveway, Garage
- Attached garage spaces: 2
- Has uncovered spaces: Yes
Accessibility
- Accessibility features: No Disability Access
Features
- Exterior features: Balcony
Lot
- Size: 1,008 Square Feet
- Dimensions: 48X21
- Features: Landscaped
Details
- Additional parcels included: 0433401022
- Parcel number: 0433401004
- Special conditions: None
Construction
Type & style
- Home type: Townhouse
- Property subtype: Townhouse, Single Family Residence
Materials
- Vinyl Siding, Brick
- Foundation: Concrete Perimeter
- Roof: Asphalt
Condition
- New construction: No
- Year built: 2023
Details
- Builder model: COVENTRY
Utilities & green energy
- Electric: Circuit Breakers, 200+ Amp Service
- Sewer: Public Sewer
- Water: Public
Community & HOA
Community
- Security: Fire Sprinkler System, Carbon Monoxide Detector(s)
HOA
- Has HOA: Yes
- Amenities included: Park
- Services included: Insurance, Exterior Maintenance, Lawn Care, Snow Removal
- HOA fee: $235 monthly
Location
- Region: Warrenville
Financial & listing details
- Price per square foot: $241/sqft
- Date on market: 3/5/2024
- Listing terms: Conventional
- Ownership: Fee Simple w/ HO Assn.
Price history
| Date | Event | Price |
|---|---|---|
| 6/5/2024 | Sold | $460,025$241/sqft |
Source:  MRED as distributed by MLS GRID #11996820 Report a problem MRED as distributed by MLS GRID #11996820 Report a problem | ||
| 4/19/2024 | Pending sale | $460,025$241/sqft |
Source: MRED as distributed by MLS GRID #11996820 Report a problem | ||
| 3/5/2024 | Listed for sale | $460,025$241/sqft |
Source: MRED as distributed by MLS GRID #11996820 Report a problem | ||
Public tax history
Tax history is unavailable.
Neighborhood: Cress Creek Commons
Nearby homes
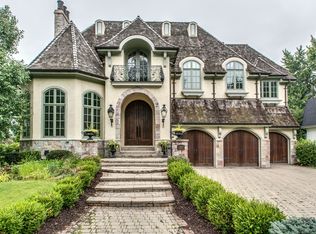
- $2,374,1006 bd8 ba7.3k sqft1317 Royal St, Naperville, IL 60563Off Market
- $1,550,4004 bd4 ba4.4k sqft1312 Royal St, Naperville, IL 60563Off Market
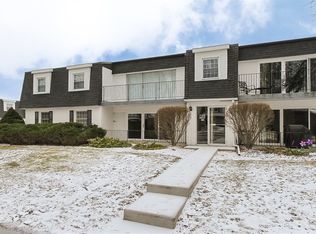
- $223,1002 bd1 ba969 sqft1125 E Royal Street George #205, Naperville, IL 60563Off Market
- $547,200-- bd-- ba-- sqft30W091 Brayman Ct, Naperville, IL 60563Off Market
- $816,600-- bd-- ba-- sqft1215 Wrenson Ave, Naperville, IL 60563Off Market
- $632,100-- bd-- ba-- sqft1269 Josiah Rd, Naperville, IL 60563Off Market
- $568,800-- bd-- ba-- sqft3S516 Lambe Ln, Naperville, IL 60563Off Market
- $474,700-- bd-- ba-- sqft30W097 Brayman Ct, Naperville, IL 60563Off Market
- $855,700-- bd-- ba-- sqft1240 Snapper Rd, Naperville, IL 60563Off Market
Nearby schools
GreatSchools rating
- 9/10Mill Street Elementary SchoolGrades: K-5Distance: 1.2 mi
- 8/10Jefferson Jr High SchoolGrades: 6-8Distance: 1.7 mi
- 9/10Naperville North High SchoolGrades: 9-12Distance: 1.3 mi
Schools provided by the listing agent
- Elementary: Johnson Elementary School
- Middle: Hubble Middle School
- High: Wheaton Warrenville South H S
- District: 200
Source: MRED as distributed by MLS GRID. This data may not be complete. We recommend contacting the local school district to confirm school assignments for this home.
Get a cash offer in 3 minutes
Find out how much your home could sell for in as little as 3 minutes with a no-obligation cash offer.
Estimated market value
$514,900
Get a cash offer in 3 minutes
Find out how much your home could sell for in as little as 3 minutes with a no-obligation cash offer.
Estimated market value
$514,900
- Illinois
- DuPage County
- Naperville
- 60555
- Cress Creek Commons
- 30W008 Brayman Ct
Nearby cities
Nearby neighborhoods
Nearby zip codes
Other Naperville Topics
