This well-maintained inviting town home in the Maple Hill Pool and Clubhouse Community is exactly what you have been looking for. Spacious and full of light, the welcoming foyer provides a large guest/storage closet leading to your open living and dining area perfect for entertaining or cuddling up in front of the lovely marble fireplace flanked with windows. Enjoy the kitchen with an abundance of granite counters and extended cabinetry, stainless appliances and vinyl plank flooring all opening to the sunny breakfast room with French doors overlooking the private patio and lawn views. Retreat upstairs to your gorgeous primary bedroom with vaulted ceilings, dual walk-in closets plus your own private bath with double vanities & shower. Don't miss the crown molding and newer Andersen windows throughout the home, first-floor laundry, 2 car garage with plenty of storage. Love the fantastic neighborhood and cul-de-sac location, steps to clubhouse/pool and convenient to all. This home definitely will not last long.
Closed
Street View
$324,900
30W012 Spruce Ct #0, Warrenville, IL 60555
3beds
1,527sqft
Townhouse, Single Family Residence
Built in 1990
-- sqft lot
$381,400 Zestimate®
$213/sqft
$2,839 Estimated rent
Home value
$381,400
$362,000 - $400,000
$2,839/mo
Zestimate® history
Owner options
List your home for rent
$2,839/mo
Rent Zestimate®
Find your next renter with Zillow Rental Manager. Plus, with online applications, you can quickly screen prospective tenants – for free.
$2,839/mo
Rent Zestimate®
Refinance and save
$2,655/mo
Est. payment
Refinancing to a lower rate could help reduce your monthly payments and save thousands over the life of the loan.
$2,655/mo
Est. payment
Explore your selling options
Work with a Zillow partner agent
Leverage their expertise and Zillow's premium Showcase listings to get your home seen by more buyers.
Get startedList with your own agent
Get your home in front of millions of buyers by listing it on Zillow.
Learn how to do itSell it yourself
Take full control of how buyers see your home on Zillow by listing For Sale by Owner (FSBO).
List your homeWhat's special
Lovely marble fireplaceMaple hill poolLawn viewsGorgeous primary bedroomPrivate patioFull of lightFantastic neighborhood
Zillow last checked:
Listing updated:
Listed by:
Debbie Pawlowicz 630-309-1466,
DPG Real Estate Agency
Bought with:
Maximus Makrounis
Dreams & Keys Real Estate Group
Source: MRED as distributed by MLS GRID,MLS#: 12020856
Facts & features
Interior
Bedrooms & bathrooms
- Bedrooms: 3
- Bathrooms: 3
- Full bathrooms: 2
- 1/2 bathrooms: 1
Rooms
- Room types: No additional rooms
Primary bedroom
- Features: Flooring (Carpet), Bathroom (Full)
- Level: Second
- Area: 204 Square Feet
- Dimensions: 17X12
Bedroom 2
- Features: Flooring (Carpet)
- Level: Second
- Area: 130 Square Feet
- Dimensions: 13X10
Bedroom 3
- Features: Flooring (Carpet)
- Level: Second
- Area: 120 Square Feet
- Dimensions: 12X10
Dining room
- Features: Flooring (Carpet)
- Level: Main
- Area: 84 Square Feet
- Dimensions: 7X12
Kitchen
- Features: Kitchen (Eating Area-Table Space), Flooring (Vinyl)
- Level: Main
- Area: 180 Square Feet
- Dimensions: 18X10
Laundry
- Features: Flooring (Vinyl)
- Level: Main
- Area: 63 Square Feet
- Dimensions: 9X7
Living room
- Features: Flooring (Carpet)
- Level: Main
- Area: 255 Square Feet
- Dimensions: 17X15
Heating
- Natural Gas, Forced Air
Cooling
- Central Air
Appliances
- Included: Stainless Steel Appliance(s)
- Laundry: In Unit
Features
- Cathedral Ceiling(s)
- Basement: None
- Number of fireplaces: 1
- Fireplace features: Gas Log, Living Room
Interior area
- Total structure area: 0
- Total interior livable area: 1,527 sqft
Property
Parking
- Total spaces: 2
- Parking features: On Site, Garage Owned, Attached, Garage
- Attached garage spaces: 2
Accessibility
- Accessibility features: No Disability Access
Features
- Patio & porch: Patio
Details
- Parcel number: 0421418014
- Special conditions: None
- Other equipment: Water-Softener Owned
Construction
Type & style
- Home type: Townhouse
- Property subtype: Townhouse, Single Family Residence
Materials
- Vinyl Siding, Brick
Condition
- New construction: No
- Year built: 1990
- Major remodel year: 2020
Utilities & green energy
- Sewer: Public Sewer
- Water: Public
Community & HOA
HOA
- Has HOA: Yes
- Amenities included: On Site Manager/Engineer, Party Room, Pool
- Services included: Insurance, Clubhouse, Pool, Exterior Maintenance, Lawn Care, Snow Removal
- HOA fee: $360 monthly
Location
- Region: Warrenville
Financial & listing details
- Price per square foot: $213/sqft
- Annual tax amount: $6,610
- Date on market: 4/4/2024
- Listing terms: Conventional
- Ownership: Condo
Price history
| Date | Event | Price |
|---|---|---|
| 5/6/2024 | Sold | $324,900$213/sqft |
Source:  MRED as distributed by MLS GRID #12020856 Report a problem MRED as distributed by MLS GRID #12020856 Report a problem | ||
| 4/7/2024 | Contingent | $324,900$213/sqft |
Source: MRED as distributed by MLS GRID #12020856 Report a problem | ||
| 4/4/2024 | Listed for sale | $324,900$213/sqft |
Source: MRED as distributed by MLS GRID #12020856 Report a problem | ||
| 4/4/2024 | Listing removed | -- |
Source: MRED as distributed by MLS GRID #11999727 Report a problem | ||
| 3/23/2024 | Contingent | $324,900$213/sqft |
Source: MRED as distributed by MLS GRID #11999727 Report a problem | ||
| 3/13/2024 | Listed for sale | $324,900+20.4%$213/sqft |
Source: MRED as distributed by MLS GRID #11999727 Report a problem | ||
| 10/28/2021 | Sold | $269,900$177/sqft |
Source: MRED as distributed by MLS GRID #11221425 Report a problem | ||
Public tax history
Tax history is unavailable.
Neighborhood: 60555
Nearby homes
- $352,8002 bd3 ba1.7k sqft30W014 Spruce Ct, Warrenville, IL 60555Off Market

- $326,0003 bd3 ba1.5k sqft30W016 Spruce Ct, Warrenville, IL 60555Sold
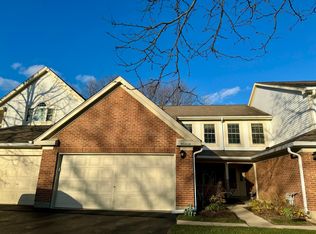
- $330,2002 bd3 ba1.5k sqft30W010 Spruce Ct, Warrenville, IL 60555Off Market
- $325,0003 bd3 ba1.5k sqft30W012 Spruce Ct, Warrenville, IL 60555Sold
- $262,800-- bd-- ba633 sqft30W018 Spruce Ct, Warrenville, IL 60555Off Market
- $332,500-- bd-- ba1.5k sqft30W020 Spruce Ct, Warrenville, IL 60555Off Market
- $351,000-- bd-- ba1.5k sqft30W017 Spruce Ct, Warrenville, IL 60555Off Market
- $325,0003 bd3 ba1.5k sqft30W015 Spruce Ct, Warrenville, IL 60555Sold
- $336,3002 bd3 ba1.5k sqft30W013 Spruce Ct, Warrenville, IL 60555Off Market
Nearby schools
GreatSchools rating
- 5/10Currier Elementary SchoolGrades: K-5Distance: 1 mi
- 6/10Leman Middle SchoolGrades: 6-8Distance: 1.7 mi
- 5/10Community High SchoolGrades: 9-12Distance: 2.2 mi
Schools provided by the listing agent
- Elementary: Currier Elementary School
- Middle: Leman Middle School
- High: Community High School
- District: 33
Source: MRED as distributed by MLS GRID. This data may not be complete. We recommend contacting the local school district to confirm school assignments for this home.
Get a cash offer in 3 minutes
Find out how much your home could sell for in as little as 3 minutes with a no-obligation cash offer.
Estimated market value
$381,400
Get a cash offer in 3 minutes
Find out how much your home could sell for in as little as 3 minutes with a no-obligation cash offer.
Estimated market value
$381,400
- Illinois
- DuPage County
- Warrenville
- 60555
- 30W012 Spruce Ct Unit 0
Nearby cities
Nearby zip codes
Other Warrenville Topics
