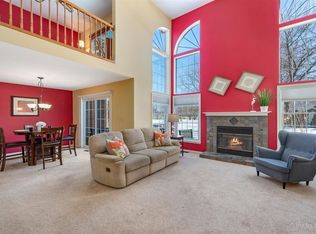
Highly desired Maple Hill unit just steps away from the pool and clubhouse!! This home has been updated throughout and ready for you to move right in! The kitchen features crisp white cabinetry, all Samsung stainless appliances, quartz counters, glass tile backsplash, new flooring and barnwood accent. The eating area has direct access to the oversized patio. The enlarged patio is a previously grandfathered in amenity that is no longer allowed, so enjoy your unique extra space! The open first floor combines the living and dining area with cozy fireplace and easy care engineered wood flooring. Newly renovated half bath on the first floor. Great flow for entertaining and everyday living! Upstairs the Primary bedroom features cathedral ceiling, dual walk-in closets and ensuite with a completely renovated bathroom. It's perfect! Two other generous sized bedrooms with a shared hall bathroom as well. New hot water heater and water softener in 2023, new washer and dryer in '23, AC and furnace in 2017; all windows replaced with Anderson high efficiency windows in 2012. Cherry on top is the brand new garage door... get excited, this one won't last!
Closed
$355,000
30W027 Penny Ln, Warrenville, IL 60555
3beds
1,527sqft
Townhouse, Single Family Residence
Built in 1992
0.5 Acres Lot
$376,100 Zestimate®
$232/sqft
$2,900 Estimated rent
Home value
$376,100
$342,000 - $414,000
$2,900/mo
Zestimate® history
Owner options
List your home for rent
$2,900/mo
Rent Zestimate®
Find your next renter with Zillow Rental Manager. Plus, with online applications, you can quickly screen prospective tenants – for free.
$2,900/mo
Rent Zestimate®
Refinance and save
$2,907/mo
Est. payment
Refinancing to a lower rate could help reduce your monthly payments and save thousands over the life of the loan.
$2,907/mo
Est. payment
Explore your selling options
Work with a Zillow partner agent
Leverage their expertise and Zillow's premium Showcase listings to get your home seen by more buyers.
Get startedList with your own agent
Get your home in front of millions of buyers by listing it on Zillow.
Learn how to do itSell it yourself
Take full control of how buyers see your home on Zillow by listing For Sale by Owner (FSBO).
List your homeWhat's special
Cozy fireplaceBarnwood accentRenovated half bathOversized patioCompletely renovated bathroomCathedral ceilingCrisp white cabinetry
Zillow last checked:
Listing updated:
Listed by:
Patrick Roach 630-510-3190,
Southwestern Real Estate, Inc.
Bought with:
Jennifer LeGros
Keller Williams Experience
Source: MRED as distributed by MLS GRID,MLS#: 12320497
Facts & features
Interior
Bedrooms & bathrooms
- Bedrooms: 3
- Bathrooms: 3
- Full bathrooms: 2
- 1/2 bathrooms: 1
Rooms
- Room types: Foyer, Walk In Closet
Primary bedroom
- Features: Flooring (Carpet), Bathroom (Full)
- Level: Second
- Area: 187 Square Feet
- Dimensions: 17X11
Bedroom 2
- Features: Flooring (Carpet)
- Level: Second
- Area: 130 Square Feet
- Dimensions: 13X10
Bedroom 3
- Features: Flooring (Carpet)
- Level: Second
- Area: 110 Square Feet
- Dimensions: 11X10
Dining room
- Features: Flooring (Wood Laminate)
- Level: Main
- Area: 96 Square Feet
- Dimensions: 12X8
Family room
- Features: Flooring (Wood Laminate)
- Level: Main
- Area: 255 Square Feet
- Dimensions: 17X15
Foyer
- Level: Main
- Area: 30 Square Feet
- Dimensions: 6X5
Kitchen
- Features: Kitchen (Eating Area-Table Space, Breakfast Room, Granite Counters), Flooring (Vinyl)
- Level: Main
- Area: 153 Square Feet
- Dimensions: 17X9
Laundry
- Features: Flooring (Vinyl)
- Level: Main
- Area: 54 Square Feet
- Dimensions: 9X6
Walk in closet
- Features: Flooring (Carpet)
- Level: Second
- Area: 25 Square Feet
- Dimensions: 5X5
Walk in closet
- Features: Flooring (Carpet)
- Level: Second
- Area: 25 Square Feet
- Dimensions: 5X5
Heating
- Natural Gas, Forced Air
Cooling
- Central Air
Appliances
- Included: Range, Microwave, Refrigerator, Washer, Dryer, Disposal, Stainless Steel Appliance(s), Water Softener Owned
- Laundry: Washer Hookup, Main Level, Electric Dryer Hookup, In Unit
Features
- Cathedral Ceiling(s), Walk-In Closet(s)
- Flooring: Laminate
- Basement: None
- Number of fireplaces: 1
- Fireplace features: Wood Burning, Gas Starter, Family Room
Interior area
- Total structure area: 0
- Total interior livable area: 1,527 sqft
Property
Parking
- Total spaces: 2
- Parking features: Garage Door Opener, Garage, On Site, Garage Owned, Attached
- Attached garage spaces: 2
- Has uncovered spaces: Yes
Accessibility
- Accessibility features: No Disability Access
Features
- Patio & porch: Patio
Lot
- Size: 0.5 Acres
Details
- Parcel number: 0421408041
- Special conditions: None
- Other equipment: Water-Softener Owned, TV-Dish, Ceiling Fan(s)
Construction
Type & style
- Home type: Townhouse
- Property subtype: Townhouse, Single Family Residence
Materials
- Vinyl Siding, Brick, Frame
Condition
- New construction: No
- Year built: 1992
Utilities & green energy
- Electric: Circuit Breakers
- Sewer: Public Sewer
- Water: Public
Community & HOA
Community
- Subdivision: Maple Hill
HOA
- Has HOA: Yes
- Amenities included: Party Room, Pool
- Services included: Insurance, Clubhouse, Pool, Exterior Maintenance, Lawn Care, Snow Removal
- HOA fee: $380 monthly
Location
- Region: Warrenville
Financial & listing details
- Price per square foot: $232/sqft
- Tax assessed value: $86,957
- Annual tax amount: $6,831
- Date on market: 3/27/2025
- Listing terms: Conventional
- Ownership: Fee Simple w/ HO Assn.
Price history
| Date | Event | Price |
|---|---|---|
| 5/12/2025 | Sold | $355,000+4.4%$232/sqft |
Source:  MRED as distributed by MLS GRID #12320497 Report a problem MRED as distributed by MLS GRID #12320497 Report a problem | ||
| 3/31/2025 | Contingent | $340,000$223/sqft |
Source: MRED as distributed by MLS GRID #12320497 Report a problem | ||
| 3/27/2025 | Listed for sale | $340,000+21.4%$223/sqft |
Source: MRED as distributed by MLS GRID #12320497 Report a problem | ||
| 7/28/2022 | Sold | $280,000+0%$183/sqft |
Source: MRED as distributed by MLS GRID #11442980 Report a problem | ||
| 6/30/2022 | Contingent | $279,900$183/sqft |
Source: MRED as distributed by MLS GRID #11442980 Report a problem | ||
| 6/22/2022 | Listed for sale | $279,900$183/sqft |
Source: MRED as distributed by MLS GRID #11404406 Report a problem | ||
| 5/20/2022 | Contingent | $279,900$183/sqft |
Source: MRED as distributed by MLS GRID #11404406 Report a problem | ||
| 5/16/2022 | Listed for sale | $279,900+80.6%$183/sqft |
Source: MRED as distributed by MLS GRID #11404406 Report a problem | ||
| 8/30/2012 | Sold | $155,000-11.4%$102/sqft |
Source: Public Record Report a problem | ||
| 5/14/2012 | Price change | $174,900-2.8%$115/sqft |
Source: Coldwell Banker Residential Brokerage - Wheaton #07990084 Report a problem | ||
| 2/8/2012 | Listed for sale | $179,900-13.5%$118/sqft |
Source: Coldwell Banker Residential Brokerage - Wheaton #07990084 Report a problem | ||
| 1/17/2011 | Listing removed | $207,900$136/sqft |
Source: NRT Chicago #07515892 Report a problem | ||
| 5/1/2010 | Listed for sale | $207,900-11.2%$136/sqft |
Source: NRT Chicago #07515892 Report a problem | ||
| 9/9/2005 | Sold | $234,000+70.8%$153/sqft |
Source: Public Record Report a problem | ||
| 3/9/1999 | Sold | $137,000-1.1%$90/sqft |
Source: Public Record Report a problem | ||
| 10/9/1997 | Sold | $138,500$91/sqft |
Source: Public Record Report a problem | ||
Public tax history
| Year | Property taxes | Tax assessment |
|---|---|---|
| 2024 | $7,242 +6% | $86,957 +9.5% |
| 2023 | $6,831 +3.3% | $79,420 +7% |
| 2022 | $6,610 +3.6% | $74,220 +4.3% |
| 2021 | $6,380 +2.2% | $71,150 +3.1% |
| 2020 | $6,244 +3.2% | $68,990 +5% |
| 2019 | $6,051 +4.5% | $65,700 +6% |
| 2018 | $5,792 +2.7% | $61,970 +5.2% |
| 2017 | $5,640 +2.9% | $58,890 +7.2% |
| 2016 | $5,480 +2.7% | $54,910 +8% |
| 2015 | $5,338 +3.1% | $50,830 +3.4% |
| 2014 | $5,179 -1.6% | $49,160 -3.5% |
| 2013 | $5,262 -9.8% | $50,960 -18.2% |
| 2012 | $5,836 +1.8% | $62,300 -9.5% |
| 2011 | $5,735 +0.6% | $68,850 -7.2% |
| 2010 | $5,703 +3.3% | $74,220 -4.4% |
| 2009 | $5,520 +0.2% | $77,620 |
| 2008 | $5,509 +6.2% | $77,620 +7.2% |
| 2007 | $5,188 +10% | $72,410 +10% |
| 2006 | $4,714 -0.1% | $65,830 +2.6% |
| 2005 | $4,717 +5.5% | $64,170 +6.1% |
| 2004 | $4,472 +2% | $60,480 +7% |
| 2003 | $4,382 +8.4% | $56,520 +8.7% |
| 2002 | $4,045 +14.5% | $51,990 +7.5% |
| 2001 | $3,533 +3.5% | $48,360 +5.3% |
| 2000 | $3,415 | $45,920 |
Find assessor info on the county website
Neighborhood: 60555
Nearby homes
- $356,7002 bd3 ba1.5k sqft30W021 Penny Ln, Warrenville, IL 60555Off Market
- $319,200-- bd-- ba856 sqft30W019 Penny Ln, Warrenville, IL 60555Off Market
- $348,2003 bd3 ba1.5k sqft30W023 Penny Ln, Warrenville, IL 60555Off Market

- $311,100-- bd-- ba1.7k sqft30W025 Penny Ln, Warrenville, IL 60555Off Market
- $280,700-- bd-- ba856 sqft30W029 Penny Ln, Warrenville, IL 60555Off Market
- $374,0003 bd2 ba1.5k sqft30W023 Penny Ln #0, Warrenville, IL 60555Off Market
- $333,1002 bd2 ba856 sqft30W019 Laurel Ct, Warrenville, IL 60555Off Market
- $337,8003 bd3 ba1.5k sqft30W015 Laurel Ct, Warrenville, IL 60555Off Market
Nearby schools
GreatSchools rating
- 5/10Currier Elementary SchoolGrades: K-5Distance: 1 mi
- 6/10Leman Middle SchoolGrades: 6-8Distance: 1.7 mi
- 5/10Community High SchoolGrades: 9-12Distance: 2.2 mi
Schools provided by the listing agent
- Elementary: Currier Elementary School
- High: Community High School
- District: 33
Source: MRED as distributed by MLS GRID. This data may not be complete. We recommend contacting the local school district to confirm school assignments for this home.
Get a cash offer in 3 minutes
Find out how much your home could sell for in as little as 3 minutes with a no-obligation cash offer.
Estimated market value
$376,100
Get a cash offer in 3 minutes
Find out how much your home could sell for in as little as 3 minutes with a no-obligation cash offer.
Estimated market value
$376,100
- Illinois
- DuPage County
- Warrenville
- 60555
- 30W027 Penny Ln
Nearby cities
Nearby zip codes
Other Warrenville Topics
