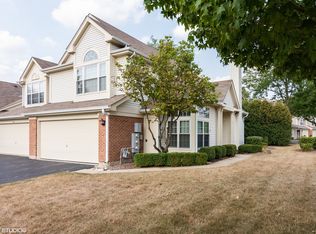
**BRAND NEW ROOF & GUTTERS (2026)! with no added special assessments!** Move right in to this beautifully updated 3-bedroom, 2.5-bath townhome offering the perfect blend of comfort, style, and convenience. The modern kitchen opens to spacious living and dining areas, while a cozy fireplace and dramatic floor-to-ceiling windows fill the home with abundant natural light. The generous primary suite features a private bath, and the heated garage includes EV charging for added convenience. Experience the ease of low-maintenance living with HOA-covered exterior maintenance, lawn care, and snow removal, giving you more time to enjoy the community's outstanding amenities. Unwind by the stunning pool, host gatherings at the clubhouse, or simply embrace the carefree lifestyle this welcoming neighborhood has to offer. Ideally situated on a quiet cul-de-sac near scenic walking and biking trails, the river, and a dog park, this home is surrounded by incredible outdoor recreation. Explore nearby Kress Creek Farms Park, Blackwell Forest Preserve, and St. James Farm Forest Preserve, where you'll find miles of trails, playgrounds, disc golf, fishing, boat rentals, camping, tubing, and breathtaking natural landscapes. The location is unbeatable, with easy access to major expressways such as 59 & I88, Downtown Naperville, Chicago Premium Outlets, Main Event, Block 59's popular restaurants, Danada Square shopping in Wheaton, and the charming boutiques and dining of downtown Geneva. Extensively updated and truly move-in ready, this home offers outstanding value with recent improvements including a new roof and gutters (2026), dishwasher (2025), and furnace and A/C (2022).** This is one you won't want to miss! Welcome Home!
Active
$359,900
30W033 Princeton Ct, Warrenville, IL 60555
3beds
1,558sqft
Townhouse, Single Family Residence
Built in 1992
-- sqft lot
$-- Zestimate®
$231/sqft
$392/mo HOA
What's special
Cozy fireplaceStunning poolDramatic floor-to-ceiling windowsModern kitchen
- --
- 830
- views
- 49
- saves
Zillow last checked:
Listing updated:
Listed by:
Cristina Panagopoulos 224-622-5885,
Compass,
Jennifer Vice,
Compass
Source: MRED as distributed by MLS GRID,MLS#: 12719656
Facts & features
Interior
Bedrooms & bathrooms
- Bedrooms: 3
- Bathrooms: 3
- Full bathrooms: 2
- 1/2 bathrooms: 1
Rooms
- Room types: No additional rooms
Primary bedroom
- Features: Flooring (Wood Laminate), Bathroom (Full)
- Level: Second
- Area: 165 Square Feet
- Dimensions: 15X11
Bedroom 2
- Features: Flooring (Wood Laminate)
- Level: Second
- Area: 132 Square Feet
- Dimensions: 12X11
Bedroom 3
- Features: Flooring (Wood Laminate)
- Level: Second
- Area: 121 Square Feet
- Dimensions: 11X11
Dining room
- Features: Flooring (Wood Laminate)
- Level: Main
- Area: 120 Square Feet
- Dimensions: 12X10
Kitchen
- Features: Kitchen (Island, Pantry-Closet), Flooring (Wood Laminate)
- Level: Main
- Area: 121 Square Feet
- Dimensions: 11X11
Living room
- Features: Flooring (Wood Laminate)
- Level: Main
- Area: 224 Square Feet
- Dimensions: 16X14
Heating
- Natural Gas, Forced Air
Cooling
- Central Air
Appliances
- Included: Range, Microwave, Dishwasher, High End Refrigerator, Washer, Dryer, Disposal, Stainless Steel Appliance(s), Cooktop, Water Purifier Owned, Water Softener Owned
- Laundry: Gas Dryer Hookup, In Unit, Laundry Closet
Features
- Cathedral Ceiling(s)
- Windows: Skylight(s)
- Basement: None
- Number of fireplaces: 1
- Fireplace features: Gas Log, Gas Starter, Living Room
Interior area
- Total structure area: 0
- Total interior livable area: 1,558 sqft
Property
Parking
- Total spaces: 2
- Parking features: Asphalt, Garage Door Opener, Heated Garage, Yes, Garage Owned, Attached, Garage
- Attached garage spaces: 2
- Has uncovered spaces: Yes
Accessibility
- Accessibility features: No Disability Access
Features
- Patio & porch: Patio
- Exterior features: Outdoor Grill
Details
- Parcel number: 0421418153
- Special conditions: None
Construction
Type & style
- Home type: Townhouse
- Property subtype: Townhouse, Single Family Residence
Materials
- Vinyl Siding, Brick
- Foundation: Concrete Perimeter
- Roof: Asphalt
Condition
- New construction: No
- Year built: 1992
- Major remodel year: 2021
Utilities & green energy
- Electric: 100 Amp Service
- Sewer: Public Sewer
- Water: Shared Well
Community & HOA
Community
- Subdivision: Maple Hill
HOA
- Has HOA: Yes
- Services included: Insurance, Clubhouse, Pool, Exterior Maintenance, Lawn Care, Scavenger, Snow Removal
- HOA fee: $392 monthly
Location
- Region: Warrenville
Financial & listing details
- Price per square foot: $231/sqft
- Tax assessed value: $94,522
- Annual tax amount: $8,342
- Date on market: 7/30/2026
- Ownership: Condo
Estimated market value
Not available
Estimated sales range
Not available
Not available
Price history
| Date | Event | Price |
|---|---|---|
| 7/30/2026 | Listing removed | $359,900$231/sqft |
Source:  MRED as distributed by MLS GRID #12700258 Report a problem MRED as distributed by MLS GRID #12700258 Report a problem | ||
| 7/9/2026 | Listed for sale | $359,900+55.8%$231/sqft |
Source: MRED as distributed by MLS GRID #12700258 Report a problem | ||
| 11/18/2020 | Sold | $231,000+35.9%$148/sqft |
Source: Public Record Report a problem | ||
| 2/13/2017 | Sold | $170,000+11.1%$109/sqft |
Source: Public Record Report a problem | ||
| 2/23/2000 | Sold | $153,000+2.3%$98/sqft |
Source: Public Record Report a problem | ||
| 8/26/1997 | Sold | $149,500$96/sqft |
Source: Public Record Report a problem | ||
Public tax history
| Year | Property taxes | Tax assessment |
|---|---|---|
| 2024 | $7,981 +6% | $94,522 +9.5% |
| 2023 | $7,528 +3.7% | $86,330 +7% |
| 2022 | $7,261 +3.7% | $80,690 +4.3% |
| 2021 | $7,005 +2.2% | $77,350 +3.1% |
| 2020 | $6,851 +3.3% | $75,000 +5% |
| 2019 | $6,629 +4.4% | $71,420 +6% |
| 2018 | $6,353 +2.5% | $67,380 +5.2% |
| 2017 | $6,195 +13.3% | $64,030 +7.3% |
| 2016 | $5,468 +7.4% | $59,700 +8% |
| 2015 | $5,091 -1.5% | $55,260 +3.1% |
| 2014 | $5,171 -1.3% | $53,610 -3.5% |
| 2013 | $5,238 +4.4% | $55,570 -9.1% |
| 2012 | $5,015 +12.1% | $61,120 -9.5% |
| 2011 | $4,472 +9.2% | $67,550 -7.2% |
| 2010 | $4,096 +8.7% | $72,830 -4.4% |
| 2009 | $3,767 -0.1% | $76,170 |
| 2008 | $3,771 -2.8% | $76,170 +7.2% |
| 2007 | $3,879 -0.3% | $71,050 +10% |
| 2006 | $3,892 -3.5% | $64,590 +4.2% |
| 2005 | $4,034 -1.1% | $61,970 +6.1% |
| 2004 | $4,078 +0.6% | $58,400 +7% |
| 2003 | $4,055 +10.7% | $54,570 +8.7% |
| 2002 | $3,662 +15.2% | $50,190 +7.5% |
| 2001 | $3,179 -1.3% | $46,690 +5.3% |
| 2000 | $3,220 | $44,340 |
Find assessor info on the county website
Monthly payment
Est. payment
Payment breakdown
Explore the cost of this home by adjusting the details. Changes won't be saved.Climate risks
Neighborhood: 60555
Nearby schools
Schools provided by the listing agent
- High: Community High School
- District: 33
Source: MRED as distributed by MLS GRID. This data may not be complete. We recommend contacting the local school district to confirm school assignments for this home.
- $324,7002 bd3 ba1.5k sqft30W035 Princeton Ct, Warrenville, IL 60555Off Market
- $298,200-- bd-- ba1.5k sqft30W031 Princeton Ct, Warrenville, IL 60555Off Market
- $333,0002 bd3 ba1.7k sqft30W029 Princeton Ct, Warrenville, IL 60555Sold

- $323,0003 bd3 ba1.5k sqft30W033 Princeton Ct #30W033, Warrenville, IL 60555Sold

