STUNNING RANCH with Recent Updates!!! Move-In Ready. Located on a Cul-De-Sac in Summerlakes, a Pool/Clubhouse Community. This Open Concept home has Three Bedrooms, One Bath and a One Car Garage with FENCED YARD. The Kitchen has taller cabinets, Tile Backsplash, Stainless Steel Appliances and Canned Lighting. Nice Sized Master Bedroom with Closet Organizer. There is access to the fenced-in backyard via two separate sliding glass doors on the side and the back of the home. Updated Bathroom. Recent Updates (since 2022) Include the following: New Sliding Glass Door Added for Exterior Access to backyard; All New Light Fixtures both interior and exterior; Removed Popcorn Ceiling throughout; Canned Lighting in Kitchen; Replaced Flooring in Kitchen with Luxury Vinyl; Freshly Painted Interior; New Refrigerator and Dishwasher; Added Closet Doors; Added Closet Organizers in Master Bedroom and Second Bedroom; Expanded Closet in Second Bedroom; Some new interior doors; Crown Molding Added to Kitchen Cabinets; New Baseboards in Kitchen, Family Room and Second Bedroom; Landscaping Overhaul with New Mulch; Power washed Concrete Patio and sidewalk; City re-did curbs throughout Cul-De-Sac. Fireplace AS-IS. Great location for commuters with easy access to Rt 59/I-88. Nearby Parks, Basketball Courts, and Shopping. QUICK CLOSE POSSIBLE.
Closed
$280,000
30W063 Dogwood Ct, Warrenville, IL 60555
3beds
973sqft
Single Family Residence
Built in 1977
4,000 Square Feet Lot
$316,800 Zestimate®
$288/sqft
$2,261 Estimated rent
Home value
$316,800
$301,000 - $333,000
$2,261/mo
Zestimate® history
Owner options
List your home for rent
$2,261/mo
Rent Zestimate®
Find your next renter with Zillow Rental Manager. Plus, with online applications, you can quickly screen prospective tenants – for free.
$2,261/mo
Rent Zestimate®
Refinance and save
$2,026/mo
Est. payment
Refinancing to a lower rate could help reduce your monthly payments and save thousands over the life of the loan.
$2,026/mo
Est. payment
Explore your selling options
Work with a Zillow partner agent
Leverage their expertise and Zillow's premium Showcase listings to get your home seen by more buyers.
Get startedList with your own agent
Get your home in front of millions of buyers by listing it on Zillow.
Learn how to do itSell it yourself
Take full control of how buyers see your home on Zillow by listing For Sale by Owner (FSBO).
List your homeWhat's special
Zillow last checked:
Listing updated:
Listed by:
Jeanne DeLaFuente Gamage 815-267-1158,
Keller Williams Infinity
Bought with:
Jenaro Yasit Y Terrazas
Coldwell Banker Realty
Source: MRED as distributed by MLS GRID,MLS#: 12140398
Facts & features
Interior
Bedrooms & bathrooms
- Bedrooms: 3
- Bathrooms: 1
- Full bathrooms: 1
Rooms
- Room types: No additional rooms
Primary bedroom
- Features: Flooring (Vinyl)
- Level: Main
- Area: 154 Square Feet
- Dimensions: 14X11
Bedroom 2
- Features: Flooring (Wood Laminate)
- Level: Main
- Area: 88 Square Feet
- Dimensions: 11X8
Bedroom 3
- Features: Flooring (Vinyl)
- Level: Main
- Area: 90 Square Feet
- Dimensions: 10X9
Dining room
- Features: Flooring (Vinyl)
- Level: Main
- Area: 80 Square Feet
- Dimensions: 10X8
Kitchen
- Features: Flooring (Vinyl)
- Level: Main
- Area: 108 Square Feet
- Dimensions: 12X9
Living room
- Features: Flooring (Vinyl)
- Level: Main
- Area: 209 Square Feet
- Dimensions: 19X11
Heating
- Natural Gas, Forced Air
Cooling
- Central Air
Appliances
- Included: Range, Microwave, Dishwasher, Refrigerator, Washer, Dryer, Range Hood
- Laundry: In Unit
Features
- Basement: None
- Number of fireplaces: 1
- Fireplace features: Living Room
Interior area
- Total structure area: 0
- Total interior livable area: 973 sqft
Property
Parking
- Total spaces: 1
- Parking features: Asphalt, On Site, Garage Owned, Attached, Garage
- Attached garage spaces: 1
Accessibility
- Accessibility features: No Disability Access
Features
- Stories: 1
- Patio & porch: Patio
- Fencing: Fenced
Lot
- Size: 4,000 Square Feet
- Dimensions: 40X100X40X100
Details
- Parcel number: 0428406044
- Special conditions: None
Construction
Type & style
- Home type: SingleFamily
- Architectural style: Ranch
- Property subtype: Single Family Residence
Materials
- Vinyl Siding
- Foundation: Concrete Perimeter
Condition
- New construction: No
- Year built: 1977
Utilities & green energy
- Sewer: Public Sewer
- Water: Public
Community & HOA
Community
- Features: Clubhouse, Park, Pool, Curbs, Sidewalks, Street Lights, Street Paved
- Security: Carbon Monoxide Detector(s)
HOA
- Has HOA: Yes
- Services included: Clubhouse, Pool
- HOA fee: $42 monthly
Location
- Region: Warrenville
Financial & listing details
- Price per square foot: $288/sqft
- Tax assessed value: $76,862
- Annual tax amount: $4,750
- Date on market: 8/19/2024
- Listing terms: Conventional
- Ownership: Fee Simple w/ HO Assn.
Price history
| Date | Event | Price |
|---|---|---|
| 9/12/2024 | Sold | $280,000+5.7%$288/sqft |
Source:  MRED as distributed by MLS GRID #12140398 Report a problem MRED as distributed by MLS GRID #12140398 Report a problem | ||
| 8/20/2024 | Contingent | $264,900$272/sqft |
Source: MRED as distributed by MLS GRID #12140398 Report a problem | ||
| 8/19/2024 | Listed for sale | $264,900+39.5%$272/sqft |
Source: MRED as distributed by MLS GRID #12140398 Report a problem | ||
| 2/24/2022 | Sold | $189,900$195/sqft |
Source: MRED as distributed by MLS GRID #11183923 Report a problem | ||
Public tax history
| Year | Property taxes | Tax assessment |
|---|---|---|
| 2024 | $5,042 +6.1% | $76,862 +9.5% |
| 2023 | $4,751 +3.5% | $70,200 +7% |
| 2022 | $4,590 +5.5% | $65,610 +4.3% |
| 2021 | $4,349 +2.8% | $62,890 +3.1% |
| 2020 | $4,233 +5% | $60,980 +5% |
| 2019 | $4,031 +7.8% | $58,070 +7% |
| 2018 | $3,741 +3.1% | $54,280 +5.3% |
| 2017 | $3,628 +4.4% | $51,570 +7.3% |
| 2016 | $3,474 +4.4% | $48,080 +8% |
| 2015 | $3,328 +1.5% | $44,510 +3% |
| 2014 | $3,280 -0.8% | $43,220 -3.5% |
| 2013 | $3,308 -1.4% | $44,800 -7.9% |
| 2012 | $3,354 -0.7% | $48,630 -9.5% |
| 2011 | $3,377 -0.5% | $53,740 -7.2% |
| 2010 | $3,392 +2.8% | $57,920 -4.4% |
| 2009 | $3,301 +0.7% | $60,580 |
| 2008 | $3,277 +6.3% | $60,580 +7.2% |
| 2007 | $3,084 -1.9% | $56,510 +1% |
| 2006 | $3,145 +11.3% | $55,950 +12.6% |
| 2005 | $2,826 +3.6% | $49,710 +6.1% |
| 2004 | $2,728 +0.5% | $46,850 +7% |
| 2003 | $2,715 +5.9% | $43,790 +5% |
| 2002 | $2,565 +4.3% | $41,710 +7.5% |
| 2001 | $2,459 +3.5% | $38,800 +5.3% |
| 2000 | $2,376 | $36,840 |
Find assessor info on the county website
Neighborhood: 60555
Nearby homes
- $265,0003 bd2 ba1.3k sqft30W071 Dogwood Ct, Warrenville, IL 60555Sold

- $351,800-- bd-- ba837 sqft30W051 Dogwood Ct, Warrenville, IL 60555Off Market
- $318,500-- bd-- ba837 sqft30W075 Dogwood Ct, Warrenville, IL 60555Off Market
- $325,0003 bd2 ba1.3k sqft30W066 Maplewood Dr, Warrenville, IL 60555Off Market
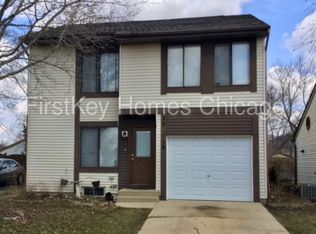
- $330,200-- bd-- ba837 sqft2S509 Dogwood Ct, Warrenville, IL 60555Off Market
- $321,4003 bd2 ba1.3k sqft30W070 Maplewood Dr, Warrenville, IL 60555Off Market
- $341,500-- bd-- ba1.3k sqft30W058 Maplewood Dr, Warrenville, IL 60555Off Market
- $343,8004 bd2 ba1.3k sqft2S503 Dogwood Ct, Warrenville, IL 60555Off Market
Nearby schools
GreatSchools rating
- 6/10Clifford Johnson SchoolGrades: K-5Distance: 0.3 mi
- 7/10Hubble Middle SchoolGrades: 6-8Distance: 2.9 mi
- 8/10Wheaton Warrenville South High SchoolGrades: 9-12Distance: 3 mi
Schools provided by the listing agent
- Elementary: Johnson Elementary School
- Middle: Hubble Middle School
- High: Wheaton Warrenville South H S
- District: 200
Source: MRED as distributed by MLS GRID. This data may not be complete. We recommend contacting the local school district to confirm school assignments for this home.
Get a cash offer in 3 minutes
Find out how much your home could sell for in as little as 3 minutes with a no-obligation cash offer.
Estimated market value
$316,800
Get a cash offer in 3 minutes
Find out how much your home could sell for in as little as 3 minutes with a no-obligation cash offer.
Estimated market value
$316,800
- Illinois
- DuPage County
- Warrenville
- 60555
- 30W063 Dogwood Ct
Nearby cities
Nearby zip codes
Other Warrenville Topics
