Skip main navigation
Closed
  • $380,000

    30W071 Kensington Dr, Warrenville, IL 60555

    3beds
    1,795sqft
    Single Family Residence
    Built in 1986
    9,147 Square Feet Lot
    $392,900 Zestimate®
    $212/sqft
    $3,032 Estimated rent

    Home value

    $392,900

    $358,000 - $428,000

    $3,032/mo

    Zestimate® history
    Loading
    Loading...

    Owner options

    List your home for rent

    $3,032/mo

    Rent Zestimate®

    Find your next renter with Zillow Rental Manager. Plus, with online applications, you can quickly screen prospective tenants – for free.

    Learn more

    $3,032/mo

    Rent Zestimate®

    Refinance and save

    $2,811/mo

    Est. payment

    Refinancing to a lower rate could help reduce your monthly payments and save thousands over the life of the loan.

    See today's rates

    $2,811/mo

    Est. payment

    Explore your selling options

    Work with a Zillow partner agent

    Leverage their expertise and Zillow's premium Showcase listings to get your home seen by more buyers.

    Get started

    List with your own agent

    Get your home in front of millions of buyers by listing it on Zillow.

    Learn how to do it

    Sell it yourself

    Take full control of how buyers see your home on Zillow by listing For Sale by Owner (FSBO).

    List your home

    What's special

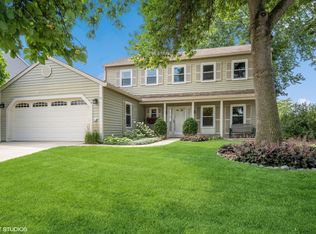
    Fully fenced backyardOversized master bedroomPrivate master bathAll glass sunroomStep-down family roomDinette areaBig laundry area
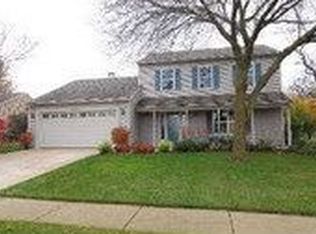
    Good sized home in popular Fox Hollow subdivision with desirable Wheaton Schools with nearby Elem. 3 bedroom, 2.5 bath with a bonus sunroom. Open floorplan with vaulted ceilings. A large, bright living room with skylight welcomes all your guests. There is a separate dining room for those more formal occasions. The kitchen features plenty of cabinet & counter space and offers stainless appliances. There is a dinette area too. The large step-down family room offer lots of space for friends and family. It features new hickory hardwood flooring and a fireplace as its focal point. There is an all glass sunroom that offers great views of the backyard. A big laundry area completes the first floor. Upstairs you will find an oversized master bedroom with a vaulted ceiling, skylight, and walk in closet. There is a private master bath as well. Across the hall there are two more good sized bedrooms and full guest bath. The garage offers plenty of storage space including overhead rack. Outside you will find a big, fully fenced backyard. Updates include siding, upstairs windows, furnace. AC and more. This home is in a great location. You can walk to parks and preserves. It is near restaurants and shopping with easy highway and expressway access. New doors are up and walls are patched, just waiting for a buyer who can paint and gain instant equity. Seller can help with closing costs or credits.

    Zillow last checked:

    Listing updated:

    Listed by:

    John Wilt, CNC 630-337-8000,

    Realstar Realty, Inc

    Bought with:

    Jonathan Darin

    Coldwell Banker Real Estate Group

    Source: MRED as distributed by MLS GRID,MLS#: 12436938MLS Logo

    Facts & features

    Interior

    Bedrooms & bathrooms
    • Bedrooms: 3
    • Bathrooms: 3
    • Full bathrooms: 2
    • 1/2 bathrooms: 1
    Rooms
    • Room types: Sun Room, Eating Area
    Primary bedroom
    • Features: Flooring (Other), Bathroom (Full)
    • Level: Second
    • Area: 180 Square Feet
    • Dimensions: 15X12
    Bedroom 2
    • Features: Flooring (Other)
    • Level: Second
    • Area: 130 Square Feet
    • Dimensions: 13X10
    Bedroom 3
    • Features: Flooring (Other)
    • Level: Second
    • Area: 121 Square Feet
    • Dimensions: 11X11
    Dining room
    • Features: Flooring (Other)
    • Level: Main
    • Area: 90 Square Feet
    • Dimensions: 10X09
    Eating area
    • Features: Flooring (Other)
    • Level: Main
    • Area: 80 Square Feet
    • Dimensions: 10X08
    Family room
    • Features: Flooring (Hardwood)
    • Level: Main
    • Area: 240 Square Feet
    • Dimensions: 20X12
    Kitchen
    • Features: Kitchen (Eating Area-Table Space), Flooring (Other)
    • Level: Main
    • Area: 99 Square Feet
    • Dimensions: 11X09
    Laundry
    • Features: Flooring (Other)
    • Level: Main
    • Area: 48 Square Feet
    • Dimensions: 08X06
    Living room
    • Features: Flooring (Other)
    • Level: Main
    • Area: 234 Square Feet
    • Dimensions: 18X13
    Sun room
    • Features: Flooring (Vinyl)
    • Level: Main
    • Area: 160 Square Feet
    • Dimensions: 16X10
    Heating
    • Natural Gas, Forced Air
    Cooling
    • Central Air
    Appliances
    • Included: Range, Microwave, Dishwasher, Refrigerator, Washer, Dryer, Disposal, Stainless Steel Appliance(s)
    • Laundry: Main Level, Gas Dryer Hookup, In Unit
    Features
    • Cathedral Ceiling(s), Walk-In Closet(s)
    • Flooring: Laminate
    • Windows: Screens, Skylight(s)
    • Basement: None
    • Attic: Unfinished
    • Number of fireplaces: 1
    • Fireplace features: Gas Starter, Family Room
    Interior area
    • Total structure area: 1,795
    • Total interior livable area: 1,795 sqft

    Property

    Parking
    • Total spaces: 2
    • Parking features: Concrete, Garage Door Opener, On Site, Garage Owned, Attached, Garage
    • Attached garage spaces: 2
    • Has uncovered spaces: Yes
    Accessibility
    • Accessibility features: No Disability Access
    Features
    • Stories: 2
    • Patio & porch: Deck
    • Fencing: Fenced
    Lot
    • Size: 9,147 Square Feet
    • Dimensions: 71X121
    Details
    • Parcel number: 0428202072
    • Special conditions: None
    • Other equipment: TV-Cable, Ceiling Fan(s)

    Construction

    Type & style
    • Home type: SingleFamily
    • Architectural style: Traditional
    • Property subtype: Single Family Residence
    Materials
    • Vinyl Siding
    • Foundation: Concrete Perimeter
    • Roof: Asphalt
    Condition
    • New construction: No
    • Year built: 1986
    Details
    • Builder model: CAMBRIDGE

    Utilities & green energy

    • Electric: Circuit Breakers, 100 Amp Service
    • Sewer: Public Sewer, Storm Sewer
    • Water: Public

    Community & HOA

    Community
    • Features: Park, Curbs, Sidewalks, Street Lights, Street Paved
    • Subdivision: Fox Hollow
    HOA
    • Has HOA: Yes
    • Services included: Other
    • HOA fee: $120 annually
    Location
    • Region: Warrenville

    Financial & listing details

    • Price per square foot: $212/sqft
    • Tax assessed value: $118,654
    • Annual tax amount: $7,656
    • Date on market: 8/5/2025
    • Listing terms: Conventional
    • Ownership: Fee Simple

    Price history

    DateEventPrice
    9/5/2025Sold$380,000+1.4%$212/sqft
    Source: MRED as distributed by MLS GRID #12436938 Report a problem
    8/7/2025Contingent$374,900$209/sqft
    Source: MRED as distributed by MLS GRID #12436938 Report a problem
    8/5/2025Listed for sale$374,900$209/sqft
    Source: MRED as distributed by MLS GRID #12436938 Report a problem
    7/26/2025Listing removed$374,900$209/sqft
    Source: MRED as distributed by MLS GRID #12375478 Report a problem
    6/7/2025Contingent$374,900$209/sqft
    Source: MRED as distributed by MLS GRID #12375478 Report a problem
    6/2/2025Listed for sale$374,900+46.4%$209/sqft
    Source: MRED as distributed by MLS GRID #12375478 Report a problem
    2/24/2017Sold$256,000-3.4%$143/sqft
    Source: MRED as distributed by MLS GRID #09473369 Report a problem
    1/12/2017Pending sale$265,000$148/sqft
    Source: RE/MAX Central Inc. #09473369 Report a problem
    1/9/2017Listed for sale$265,000$148/sqft
    Source: RE/MAX Central Inc. #09473369 Report a problem

    Public tax history

    YearProperty taxesTax assessment
    2024$8,102 +5.7%$118,654 +9.5%
    2023$7,666 +4.5%$108,370 +7%
    2022$7,338 +5.4%$101,290 +4.3%
    2021$6,964 +2.6%$97,090 +3.1%
    2020$6,786 +4.8%$94,140 +5%
    2019$6,476 +8.6%$89,650 +8%
    2018$5,966 +10.4%$83,000 +5.2%
    2017$5,403 +4.7%$78,870 +7.2%
    2016$5,163 +4.7%$73,540 +8%
    2015$4,931 +5.1%$68,070 +6%
    2014$4,690 -1%$64,230 -3.5%
    2013$4,739 -3.3%$66,580 -7.9%
    2012$4,899 -0.9%$72,270 -9.5%
    2011$4,942 -5.6%$79,870 -7.2%
    2010$5,234 +2.9%$86,110 -4.4%
    2009$5,084 +1.1%$90,060
    2008$5,031 +6.4%$90,060 +7.2%
    2007$4,731 -0.1%$84,010 +2.8%
    2006$4,736 +4.5%$81,720 +6.5%
    2005$4,533 +3.3%$76,730 +6.1%
    2004$4,388 +1.6%$72,320 +7%
    2003$4,319 +5.7%$67,590 +5%
    2002$4,086 +4%$64,370 +7.5%
    2001$3,927 +3.3%$59,880 +5.3%
    2000$3,803 $56,870
    Find assessor info on the county website

    Neighborhood: 60555

    Nearby schools

    GreatSchools rating
    Schools provided by the listing agent
    • Elementary: Johnson Elementary School
    • Middle: Hubble Middle School
    • High: Wheaton Warrenville South H S
    • District: 200

    Source: MRED as distributed by MLS GRID. This data may not be complete. We recommend contacting the local school district to confirm school assignments for this home.

    Get a cash offer in 3 minutes
    Find out how much your home could sell for in as little as 3 minutes with a no-obligation cash offer.
    Estimated market value
    $392,900
    Get a cash offer in 3 minutes
    Find out how much your home could sell for in as little as 3 minutes with a no-obligation cash offer.
    Estimated market value
    $392,900