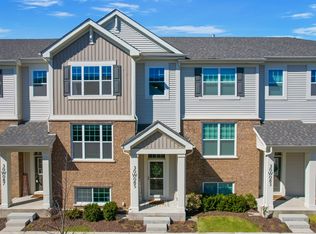
Newly listed townhome with so many upgrades now available in desirable Lexington Trace! Beautifully designed with thoughtful updates and custom touches, such as built-in bookshelves in the large office complete with French doors, and an adorable powder room on main level with trending wallpaper, custom board and batten and upgraded vanity. More upgrades are found throughout the home including quartz countertops in kitchen and bathrooms, upgraded appliances, upgraded doorknobs, light fixtures, upgraded faucets in kitchen and bathrooms, custom window treatments and closet organizers make this home on-trend and luxurious! Open concept floor-plan with large kitchen island creates a functional and perfect entertaining space with perfect flow to the living room and spacious outdoor balcony. Extra flex space downstairs is the perfect additional family room/bedroom/additional office space/or exercise room.This townhome is situated in an ideal location close to highways, shopping, restaurants and is completely move-in ready. Welcome home!
Closed
Zillow last checked:
Listing updated:
Bought with:
Kendra Schultz
Baird & Warner
Source: MRED as distributed by MLS GRID,MLS#: 12300463
Price history
| Date | Event | Price |
|---|---|---|
| 3/26/2025 | Sold | $420,000-1.2%$235/sqft |
Source:  MRED as distributed by MLS GRID #12300463 Report a problem MRED as distributed by MLS GRID #12300463 Report a problem | ||
| 3/13/2025 | Contingent | $424,900$238/sqft |
Source: MRED as distributed by MLS GRID #12300463 Report a problem | ||
| 3/9/2025 | Price change | $424,900-2.3%$238/sqft |
Source: MRED as distributed by MLS GRID #12300463 Report a problem | ||
| 2/27/2025 | Listed for sale | $434,900$244/sqft |
Source: MRED as distributed by MLS GRID #12300463 Report a problem | ||
| 2/27/2025 | Listing removed | $434,900$244/sqft |
Source: MRED as distributed by MLS GRID #12290557 Report a problem | ||
| 2/13/2025 | Listed for sale | $434,900$244/sqft |
Source: MRED as distributed by MLS GRID #12290557 Report a problem | ||
| 2/13/2025 | Listing removed | $434,900$244/sqft |
Source: MRED as distributed by MLS GRID #12216181 Report a problem | ||
| 1/9/2025 | Listed for sale | $434,900+40.5%$244/sqft |
Source: MRED as distributed by MLS GRID #12216181 Report a problem | ||
| 6/16/2021 | Sold | $309,500$173/sqft |
Source: Public Record Report a problem | ||
Nearby homes

Get a cash offer in 3 minutes
Find out how much your home could sell for in as little as 3 minutes with a no-obligation cash offer.
Estimated market value
$442,200
